This stunning single-story rambler has been fully remodeled with modern finishes and timeless charm. Step inside to discover a bright and airy living space featuring brand new flooring, fresh interior paint, and large windows that fill the home with natural light. The fully updated kitchen boasts quartz countertops, custom cabinetry, stainless steel appliances, and a spacious island perfect for entertaining. Outside, enjoy the professionally landscaped yard, perfect for relaxing, gardening, or entertaining. The fully fenced backyard offers privacy and space, while the attached garage provides ample storage. Just minutes from parks, schools, shopping, and commuting routes — it’s the perfect place to call home.
Sold
Street View
Listed by: COMPASS • Jonathan Tat
Bought with: Roopa Group
$850,000
20903 36th Place W, Lynnwood, WA 98036
3beds
1,339sqft
Single Family Residence
Built in 1986
7,405 Square Feet Lot
$844,100 Zestimate®
$635/sqft
$3,329 Estimated rent
Home value
$844,100
$785,000 - $912,000
$3,329/mo
Zestimate® history
Owner options
List your home for rent
$3,329/mo
Rent Zestimate®
Find your next renter with Zillow Rental Manager. Plus, with online applications, you can quickly screen prospective tenants – for free.
$3,329/mo
Rent Zestimate®
Refinance and save
$5,227/mo
Est. payment
Refinancing to a lower rate could help reduce your monthly payments and save thousands over the life of the loan.
$5,227/mo
Est. payment
Explore your selling options
Work with a Zillow partner agent
Leverage their expertise and Zillow's premium Showcase listings to get your home seen by more buyers.
Get startedList with your own agent
Get your home in front of millions of buyers by listing it on Zillow.
Learn how to do itSell it yourself
Take full control of how buyers see your home on Zillow by listing For Sale by Owner (FSBO).
List your homeWhat's special
Professionally landscaped yardSpacious islandLarge windowsFresh interior paintFully fenced backyardCustom cabinetryStainless steel appliances
Zillow last checked:
Listing updated:
Listed by:
Jonathan Tat,
COMPASS,
Kelvin Yuchen,
COMPASS
Bought with:
Roopa Kannasani, 23000060
Roopa Group
Source: NWMLS as distributed by MLS GRID,MLS#: 2362981
Facts & features
Interior
Bedrooms & bathrooms
- Bedrooms: 3
- Bathrooms: 2
- Full bathrooms: 2
- Main level bathrooms: 2
- Main level bedrooms: 3
Primary bedroom
- Level: Main
Bedroom
- Level: Main
Bedroom
- Level: Main
Bathroom full
- Level: Main
Bathroom full
- Level: Main
Dining room
- Level: Main
Entry hall
- Level: Main
Family room
- Level: Main
Kitchen with eating space
- Level: Main
Living room
- Level: Main
Heating
- Fireplace, Forced Air, Electric, Natural Gas
Cooling
- None
Appliances
- Included: Dishwasher(s), Disposal, Dryer(s), Microwave(s), Refrigerator(s), Stove(s)/Range(s), Washer(s), Garbage Disposal
Features
- Bath Off Primary, Ceiling Fan(s), Dining Room
- Flooring: Vinyl Plank
- Windows: Double Pane/Storm Window, Skylight(s)
- Basement: None
- Number of fireplaces: 1
- Fireplace features: Wood Burning, Main Level: 1, Fireplace
Interior area
- Total structure area: 1,339
- Total interior livable area: 1,339 sqft
Property
Parking
- Total spaces: 2
- Parking features: Driveway, Attached Garage
- Attached garage spaces: 2
Features
- Levels: One
- Stories: 1
- Entry location: Main
- Patio & porch: Bath Off Primary, Ceiling Fan(s), Double Pane/Storm Window, Dining Room, Fireplace, Skylight(s)
- Has view: Yes
- View description: Territorial
Lot
- Size: 7,405 Square Feet
- Features: Paved, Sidewalk, Fenced-Fully, Gas Available, High Speed Internet
- Topography: Level
Details
- Parcel number: 00741100002700
- Zoning description: Jurisdiction: City
- Special conditions: Standard
Construction
Type & style
- Home type: SingleFamily
- Architectural style: Traditional,1 Story
- Property subtype: Single Family Residence
Materials
- Brick, Wood Products
- Foundation: Poured Concrete
- Roof: Composition
Condition
- Year built: 1986
Utilities & green energy
- Sewer: Sewer Connected
- Water: Public
Community & HOA
Community
- Subdivision: Alderwood Manor
Location
- Region: Lynnwood
Financial & listing details
- Price per square foot: $635/sqft
- Tax assessed value: $749,900
- Annual tax amount: $5,891
- Date on market: 8/12/2025
- Cumulative days on market: 344 days
- Listing terms: Conventional
- Inclusions: Dishwasher(s), Dryer(s), Garbage Disposal, Microwave(s), Refrigerator(s), Stove(s)/Range(s), Washer(s)
Price history
| Date | Event | Price |
|---|---|---|
| 7/15/2025 | Sold | $850,000+4.9%$635/sqft |
Source:  NWMLS as distributed by MLS GRID #2362981 Report a problem NWMLS as distributed by MLS GRID #2362981 Report a problem | ||
| 6/15/2025 | Pending sale | $810,000$605/sqft |
Source: NWMLS as distributed by MLS GRID #2362981 Report a problem | ||
| 6/12/2025 | Listed for sale | $810,000+255.3%$605/sqft |
Source: NWMLS as distributed by MLS GRID #2362981 Report a problem | ||
| 11/29/2003 | Sold | $228,000+14%$170/sqft |
Source: NWMLS as distributed by MLS GRID #23135431 Report a problem | ||
| 1/2/2001 | Sold | $199,950$149/sqft |
Source: NWMLS as distributed by MLS GRID #20122519 Report a problem | ||
Public tax history
| Year | Property taxes | Tax assessment |
|---|---|---|
| 2024 | $6,195 +5.1% | $749,900 +5.6% |
| 2023 | $5,891 -14.9% | $709,900 -18.9% |
| 2022 | $6,920 +24.2% | $875,800 +53.3% |
| 2021 | $5,574 +11.4% | $571,400 +12.3% |
| 2020 | $5,004 -13.3% | $508,700 -2.7% |
| 2019 | $5,771 | $523,000 +12% |
| 2018 | -- | $467,100 +31.8% |
| 2017 | $5,231 +35% | $354,300 +8.2% |
| 2016 | $3,875 | $327,600 +8.3% |
| 2015 | $3,875 +17.6% | $302,500 +24.2% |
| 2013 | $3,295 | $243,500 |
| 2012 | -- | -- |
| 2011 | -- | -- |
| 2010 | -- | -- |
| 2009 | -- | -- |
| 2008 | -- | -- |
| 2007 | -- | -- |
| 2002 | -- | -- |
| 2001 | $2,353 -0.6% | $165,400 |
| 2000 | $2,368 | $165,400 |
Find assessor info on the county website
Neighborhood: Alderwood Manor
Nearby homes
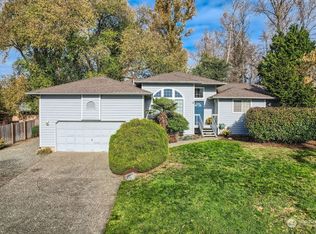
- $799,0003 bd2 ba1.6k sqft3701 208th Pl SW, Lynnwood, WA 98036Sold
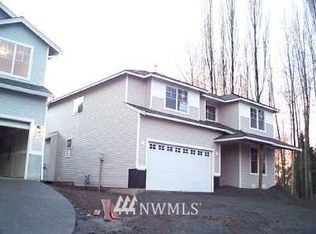
- $872,9004 bd3 ba2.5k sqft20617 37th W LOT 7, Lynnwood, WA 98036Off Market
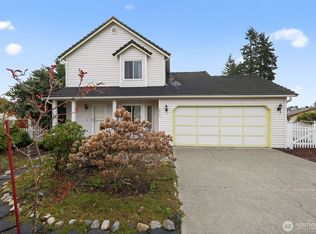
- $725,0003 bd2 ba1.3k sqft3516 208th Pl SW, Lynnwood, WA 98036Sold
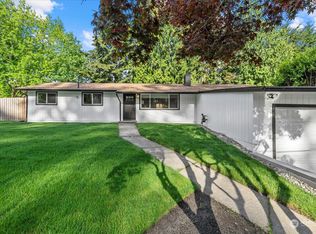
- $830,0004 bd3 ba1.5k sqft20715 36th Ave W, Lynnwood, WA 98036Sold
- $865,0003 bd2 ba1.8k sqft21028 36th Pl W, Lynnwood, WA 98036Sold
- $829,3003 bd3 ba2.2k sqft3518 207th L12 SW, Lynnwood, WA 98036Off Market
- $799,1004 bd3 ba1.9k sqft20421 24th L5 Ave W, Lynnwood, WA 98036Off Market
- $743,4003 bd3 ba1.8k sqft17822 47th West Ave W #L6, Lynnwood, WA 98036Off Market
Nearby schools
GreatSchools rating
- 4/10Cedar Way Elementary SchoolGrades: K-6Distance: 0.9 mi
- 7/10Alderwood Middle SchoolGrades: 7-8Distance: 2.6 mi
- 8/10Mountlake Terrace High SchoolGrades: 9-12Distance: 0.6 mi
Get a cash offer in 3 minutes
Find out how much your home could sell for in as little as 3 minutes with a no-obligation cash offer.
Estimated market value
$844,100
Get a cash offer in 3 minutes
Find out how much your home could sell for in as little as 3 minutes with a no-obligation cash offer.
Estimated market value
$844,100
- Washington
- Snohomish County
- Lynnwood
- 98036
- Alderwood Manor
- 20903 36th Place W
Nearby cities
Nearby neighborhoods
Nearby zip codes
Other Lynnwood Topics
