Welcome to this spacious, lovingly cared for home by its original owners since 1978. Enjoy exceptional curb appeal w/a beautifully landscaped & irrigated yard. Step into the inviting entry, huge LR w/wood-burning FP & formal dining room. The bright kitchen features a bkfst peninsula, upgraded appliances, a wet bar & is open to the cozy family room w/a 2nd fireplace. The home offers a main-floor bedroom/office & security monitoring system. Upstairs includes a main bathroom w/skylight, 2 BRs, plus lg primary suite w/dbl door entrance, WIC, deck & remodeled bath. Downstairs features lrg laundry room w/cabinets & sink, 1/2 bath, rec room & storage-filled garage. The home has Anderson windows, AC, and paved patios w/covered area. A must see!
Sold
Listed by: Berkshire Hathaway HS NW • Mayra Silbaugh • 425-367-3748
Bought with: Coldwell Banker Danforth
$825,000
20903 5th Avenue S, Des Moines, WA 98198
4beds
2,690sqft
Single Family Residence
Built in 1978
10,476 Square Feet Lot
$801,100 Zestimate®
$307/sqft
$3,887 Estimated rent
Home value
$801,100
$737,000 - $873,000
$3,887/mo
Zestimate® history
Owner options
List your home for rent
$3,887/mo
Rent Zestimate®
Find your next renter with Zillow Rental Manager. Plus, with online applications, you can quickly screen prospective tenants – for free.
$3,887/mo
Rent Zestimate®
Refinance and save
$5,271/mo
Est. payment
Refinancing to a lower rate could help reduce your monthly payments and save thousands over the life of the loan.
$5,271/mo
Est. payment
Explore your selling options
Work with a Zillow partner agent
Leverage their expertise and Zillow's premium Showcase listings to get your home seen by more buyers.
Get startedList with your own agent
Get your home in front of millions of buyers by listing it on Zillow.
Learn how to do itSell it yourself
Take full control of how buyers see your home on Zillow by listing For Sale by Owner (FSBO).
List your homeWhat's special
Bright kitchenRemodeled bathWet barFormal dining roomAnderson windowsExceptional curb appealUpgraded appliances
Zillow last checked:
Listing updated:
Listed by:
Mayra Silbaugh 425-367-3748 mayrasilbaugh@bhhsnwre.com,
Berkshire Hathaway HS NW
Bought with:
Hilary Willis, 18488
Coldwell Banker Danforth
Source: NWMLS as distributed by MLS GRID,MLS#: 2455879
Facts & features
Interior
Bedrooms & bathrooms
- Bedrooms: 4
- Bathrooms: 3
- Full bathrooms: 1
- 3/4 bathrooms: 1
- 1/2 bathrooms: 1
- Main level bedrooms: 1
Bedroom
- Level: Main
Other
- Level: Lower
Den office
- Level: Main
Dining room
- Level: Main
Entry hall
- Level: Main
Family room
- Level: Main
Kitchen with eating space
- Level: Main
Living room
- Level: Main
Rec room
- Level: Lower
Utility room
- Level: Lower
Heating
- Fireplace, Forced Air, Heat Pump, Electric
Cooling
- Forced Air, Heat Pump
Appliances
- Included: Dishwasher(s), Disposal, Dryer(s), Microwave(s), Refrigerator(s), Stove(s)/Range(s), Washer(s), Garbage Disposal, Water Heater: Electric, Water Heater Location: Garage
Features
- Bath Off Primary, Central Vacuum, Dining Room, High Tech Cabling
- Flooring: Ceramic Tile, Marble, Carpet
- Doors: French Doors
- Windows: Double Pane/Storm Window, Skylight(s)
- Basement: Daylight,Finished
- Number of fireplaces: 2
- Fireplace features: Wood Burning, Main Level: 2, Fireplace
Interior area
- Total structure area: 2,690
- Total interior livable area: 2,690 sqft
Property
Parking
- Total spaces: 2
- Parking features: Driveway, Attached Garage, Off Street
- Has attached garage: Yes
- Covered spaces: 2
Features
- Levels: Three Or More
- Entry location: Main
- Patio & porch: Bath Off Primary, Built-In Vacuum, Double Pane/Storm Window, Dining Room, Fireplace, French Doors, High Tech Cabling, Skylight(s), Walk-In Closet(s), Water Heater, Wet Bar, Wine/Beverage Refrigerator
- Has view: Yes
- View description: Territorial
Lot
- Size: 10,476 Square Feet
- Dimensions: 107 x 100
- Features: Paved, Cable TV, Deck, Fenced-Partially, High Speed Internet, Irrigation, Patio
- Topography: Level,Partial Slope,Terraces
- Residential vegetation: Garden Space
Details
- Parcel number: 7893806205
- Zoning: RS 7200
- Zoning description: Jurisdiction: City
- Special conditions: Standard
- Other equipment: Leased Equipment: None
Construction
Type & style
- Home type: SingleFamily
- Architectural style: Traditional,Tri-Level
- Property subtype: Single Family Residence
Materials
- Wood Siding
- Foundation: Slab
Condition
- Very Good
- Year built: 1978
Details
- Builder name: Armstrong
Utilities & green energy
- Sewer: Septic Tank
- Water: Public
Community & HOA
Community
- Subdivision: North Hill
Location
- Region: Des Moines
Financial & listing details
- Price per square foot: $307/sqft
- Tax assessed value: $773,000
- Annual tax amount: $9,077
- Date on market: 11/20/2025
- Listing terms: Conventional,FHA,VA Loan
- Inclusions: Dishwasher(s), Dryer(s), Garbage Disposal, Leased Equipment, Microwave(s), Refrigerator(s), Stove(s)/Range(s), Washer(s)
Price history
| Date | Event | Price |
|---|---|---|
| 12/29/2025 | Sold | $825,000$307/sqft |
Source:  NWMLS as distributed by MLS GRID #2455879 Report a problem NWMLS as distributed by MLS GRID #2455879 Report a problem | ||
| 11/25/2025 | Pending sale | $825,000$307/sqft |
Source: NWMLS as distributed by MLS GRID #2455879 Report a problem | ||
| 11/20/2025 | Listed for sale | $825,000$307/sqft |
Source: NWMLS as distributed by MLS GRID #2455879 Report a problem | ||
Public tax history
| Year | Property taxes | Tax assessment |
|---|---|---|
| 2025 | $9,540 +5.1% | $773,000 -1% |
| 2024 | $9,077 +6.3% | $781,000 +11.4% |
| 2023 | $8,536 -0.2% | $701,000 -7.9% |
| 2022 | $8,555 +4.4% | $761,000 +18.9% |
| 2021 | $8,195 +8.1% | $640,000 +14.3% |
| 2020 | $7,582 +4.8% | $560,000 +3.9% |
| 2019 | $7,236 +1.3% | $539,000 -5.8% |
| 2018 | $7,140 -5.5% | $572,000 +10.9% |
| 2017 | $7,554 +44.1% | $516,000 +21.4% |
| 2016 | $5,242 | $425,000 +9.5% |
| 2015 | $5,242 | $388,000 +7.5% |
| 2014 | $5,242 | $361,000 +31.8% |
| 2013 | $5,242 | $274,000 +8.7% |
| 2012 | -- | $252,000 -7.7% |
| 2011 | -- | $273,000 -11.4% |
| 2010 | -- | $308,000 |
| 2009 | -- | $308,000 -3.4% |
| 2007 | -- | $319,000 +7.4% |
| 2006 | -- | $297,000 +6.5% |
| 2005 | -- | $279,000 +15.3% |
| 2001 | $3,158 +6.3% | $242,000 +13.1% |
| 2000 | $2,970 | $214,000 |
Find assessor info on the county website
Neighborhood: North Hill
Nearby homes
- $--5,000 sqft20900 5th Ave S, Seattle, WA 98198Off Market
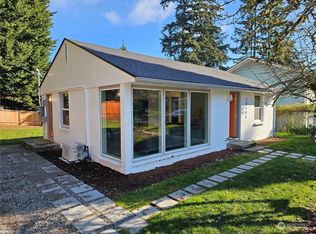
- $520,0002 bd1 ba860 sqft20904 5th Ave S, Des Moines, WA 98198Sold
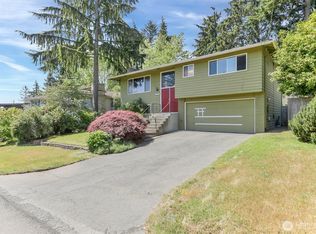
- $588,0003 bd2 ba1.6k sqft20907 4th Pl S, Des Moines, WA 98198Sold
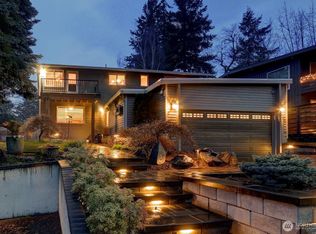
- $860,0003 bd2 ba2k sqft20925 4th Pl S, Seattle, WA 98198Sold
- $679,9503 bd3 ba2.2k sqft20914 6th Ave S, Des Moines, WA 98198Sold
- $1,050,0004 bd2 ba2.3k sqft21003 6th Ave S, Des Moines, WA 98198Sold
- $662,0003 bd3 ba1.9k sqft21012 4th Pl S, Des Moines, WA 98198Sold
- $785,0005 bd3 ba2.4k sqft20819 4th Ave S, Des Moines, WA 98198Sold
Nearby schools
GreatSchools rating
- 8/10North Hill-Primary SchoolGrades: PK-5Distance: 0.7 mi
- 5/10Sylvester Middle SchoolGrades: 6-8Distance: 3 mi
- 5/10Mount Rainier High SchoolGrades: 9-12Distance: 1.4 mi
Schools provided by the listing agent
- Elementary: Des Moines Elem
- Middle: Pacific Mid
- High: Mount Rainier High
Source: NWMLS as distributed by MLS GRID. This data may not be complete. We recommend contacting the local school district to confirm school assignments for this home.
Get a cash offer in 3 minutes
Find out how much your home could sell for in as little as 3 minutes with a no-obligation cash offer.
Estimated market value
$801,100
Get a cash offer in 3 minutes
Find out how much your home could sell for in as little as 3 minutes with a no-obligation cash offer.
Estimated market value
$801,100
- Washington
- King County
- Des Moines
- 98198
- North Hill
- 20903 5th Avenue S
