Skip main navigation
Active
  • $639,900

    20903 Oak Tree Dr, South Lyon, MI 48178

    5beds
    4,295sqft
    : 
    $4,671/mo
    Get pre-qualified
    Single Family Residence
    Built in 2005
    0.38 Acres Lot
    $629,400 Zestimate®
    $149/sqft
    $120/mo HOA

    What's special

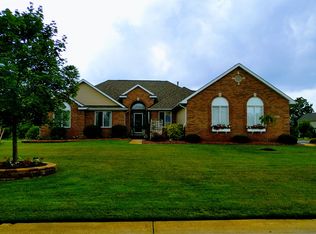
    Welcome to Park Woods — a sought-after South Lyon neighborhood offering the space, schools, and entertaining options today's buyers are chasing. This spacious 5-bedroom (1 bedroom located in basement), 3.5-bath (1 full bathroom located in basement) home is built for both everyday living and hosting: a finished walkout basement delivers a full bar and private movie theater, while the 3-car garage and access to a large, private backyard, round out the outdoor living. Recent upgrades include a new A/C unit, new carpet, and maintenance to the well system, while the rest of the home has been cared for deeply. All within the highly-rated South Lyon school district and a convenient location close to everything. A rare find in a neighborhood that doesn't come up often — schedule your showing today.
    38 days
    998
    54

    Zillow last checked:

    Listing updated:

    Listed by:

    Owen McRoberts 248-921-6452,

    Remerica Hometown One 734-420-3400

    Source: MichRIC,MLS#: 26037579MLS Logo

      Facts & features

      Interior

      Bedrooms & bathrooms
      • Bedrooms: 5
      • Bathrooms: 4
      • Full bathrooms: 3
      • 1/2 bathrooms: 1
      Primary bedroom
      • Level: Upper
      • Area: 319.56
      • Dimensions: 19.17 x 16.67
      Bedroom 2
      • Level: Upper
      • Area: 126.31
      • Dimensions: 10.75 x 11.75
      Bedroom 3
      • Level: Upper
      • Area: 135.1
      • Dimensions: 11.42 x 11.83
      Bedroom 4
      • Level: Upper
      • Area: 152.6
      • Dimensions: 10.90 x 14.00
      Bedroom 5
      • Level: Basement
      • Area: 129.03
      • Dimensions: 9.33 x 13.83
      Primary bathroom
      • Level: Upper
      • Area: 129.49
      • Dimensions: 13.08 x 9.90
      Bathroom 1
      • Level: Main
      • Area: 24.45
      • Dimensions: 3.58 x 6.83
      Bathroom 2
      • Level: Upper
      • Area: 72.24
      • Dimensions: 8.58 x 8.42
      Bathroom 3
      • Level: Basement
      • Area: 76.41
      • Dimensions: 7.58 x 10.08
      Dining area
      • Level: Main
      • Area: 155.08
      • Dimensions: 11.42 x 13.58
      Kitchen
      • Level: Main
      • Area: 175.93
      • Dimensions: 11.17 x 15.75
      Laundry
      • Level: Main
      • Area: 193.5
      • Dimensions: 10.75 x 18.00
      Living room
      • Level: Main
      • Area: 319.56
      • Dimensions: 19.17 x 16.67
      Recreation
      • Level: Basement
      • Area: 829.33
      • Dimensions: 49.75 x 16.67
      Heating
      • Forced Air
      Cooling
      • Central Air
      Appliances
      • Included: Cooktop, Dishwasher, Dryer, Microwave, Oven, Refrigerator, Washer, Water Softener Owned
      • Laundry: Laundry Closet, Laundry Room, Main Level
      Features
      • Wet Bar, Center Island, Pantry
      • Windows: Garden Window
      • Basement: Walk-Out Access
      • Has fireplace: No
      Interior area
      • Total structure area: 3,077
      • Total interior livable area: 4,295 sqft
      • Finished area below ground: 1,218
      Video & virtual tour

      Property

      Parking
      • Total spaces: 3
      • Parking features: Garage Faces Side, Garage Door Opener, Attached
      • Garage spaces: 3
      Features
      • Stories: 2
      Lot
      • Size: 0.38 Acres
      • Dimensions: 150 x 110
      Details
      • Parcel number: 2132402004

      Construction

      Type & style
      • Home type: SingleFamily
      • Architectural style: Colonial
      • Property subtype: Single Family Residence
      Materials
      • Brick, Shingle Siding
      • Roof: Shingle
      Condition
      • New construction: No
      • Year built: 2005

      Utilities & green energy

      • Sewer: Septic Tank
      • Water: Well

      Community & HOA

      Community
      • Subdivision: Park Woods
      HOA
      • Has HOA: Yes
      • Services included: Trash, Snow Removal, Sewer
      • HOA fee: $1,437 annually
      Location
      • Region: South Lyon

      Financial & listing details

      • Price per square foot: $149/sqft
      • Tax assessed value: $164,590
      • Annual tax amount: $5,209
      • Date on market: 8/13/2026
      • Listing terms: Cash,Conventional
      • Road surface type: Paved

        Estimated market value

        $629,400

        $598,000 - $661,000

        $6,042/mo

        Price history

        DateEventPrice
        8/13/2026Listed for sale$639,900$149/sqft
        Source: MichRIC #26037579 Report a problem
        8/7/2026Pending sale$639,900$149/sqft
        Source: MichRIC #26037579 Report a problem
        8/7/2026Listed for sale$639,900$149/sqft
        Source: MichRIC #26037579 Report a problem
        7/30/2026Pending sale$639,900$149/sqft
        Source: MichRIC #26037579 Report a problem
        7/29/2026Contingent$639,900$149/sqft
        Source: MichRIC #26037579 Report a problem
        7/24/2026Listed for sale$639,900+171.1%$149/sqft
        Source: MichRIC #26037579 Report a problem
        4/13/2009Sold$236,000-35.8%$55/sqft
        Source: Public Record Report a problem
        8/5/2008Sold$367,858+2.2%$86/sqft
        Source: Public Record Report a problem
        4/26/2008Listed for sale$359,900+1.5%$84/sqft
        Source: Homes.com #28026603 Report a problem
        6/5/2006Sold$354,729$83/sqft
        Source: Public Record Report a problem

        Public tax history

        YearProperty taxesTax assessment
        2025$5,000 +5.9%$296,460 +13.8%
        2024$4,721 +5%$260,610 +15.9%
        2023$4,496 +9.5%$224,800 +0.3%
        2022$4,107 +0.8%$224,220 +4.2%
        2021$4,076 $215,220 -4.4%
        2020-- $225,210 +0.9%
        2019$4,147 +2%$223,200 +4.6%
        2018$4,064 -0.4%$213,300 +9.2%
        2017$4,080 $195,320 +0.7%
        2016$4,080 $194,040 +9.2%
        2015-- $177,680 +27.6%
        2014-- $139,290 +11.6%
        2011-- $124,810 +7.7%
        2010$3,585 -7.2%$115,850 -13.5%
        2009$3,865 $133,970 +248.6%
        2003-- $38,430
        Find assessor info on the county website

        Monthly payment

        Est. payment

        Payment breakdown

        Explore the cost of this home by adjusting the details. Changes won't be saved.
        All calculations are estimates and provided by Zillow, Inc. for informational purposes only. Actual amounts may vary.
        HOA fees may include property taxes on listings classified as Co-Ops. Contact the listing agent and/or owner for fee details.
        See how much you could borrow to make a competitive offer.

        Climate risks

        Neighborhood: 48178

        Getting around

        16 / 100
        Car-Dependent
        30 / 100
        Somewhat Bikeable

        Nearby schools

        GreatSchools rating
        Schools provided by the listing agent
        • Elementary: Salem Elementary School
        • Middle: Millennium Middle School
        • High: South Lyon East High School

        Source: MichRIC. This data may not be complete. We recommend contacting the local school district to confirm school assignments for this home.

        A local agent can set up tours, give advice and negotiate with sellers.

        Browse local experts