Skip main navigation
Sold
  • Price Unknown

    20903 W 52nd Ter, Shawnee, KS 66218

    3beds
    1,922sqft
    Single Family Residence
    Built in 1975
    0.35 Acres Lot
    $371,400 Zestimate®
    $--/sqft
    $2,583 Estimated rent

    Home value

    $371,400

    $345,000 - $401,000

    $2,583/mo

    Zestimate® history
    Loading
    Loading...

    Owner options

    List your home for rent

    $2,583/mo

    Rent Zestimate®

    Find your next renter with Zillow Rental Manager. Plus, with online applications, you can quickly screen prospective tenants – for free.

    Learn more

    $2,583/mo

    Rent Zestimate®

    Refinance and save

    Refinancing to a lower rate could help reduce your monthly payments and save thousands over the life of the loan.

    See today's rates

    Explore your selling options

    Work with a Zillow partner agent

    Leverage their expertise and Zillow's premium Showcase listings to get your home seen by more buyers.

    Get started

    List with your own agent

    Get your home in front of millions of buyers by listing it on Zillow.

    Learn how to do it

    Sell it yourself

    Take full control of how buyers see your home on Zillow by listing For Sale by Owner (FSBO).

    List your home

    What's special

    Stone fireplaceClassic fireplaceCeiling fansSun-filled family roomBeautiful graniteMaster suiteNew interior paint
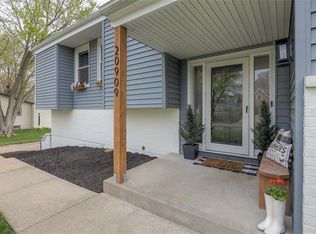
    Don't miss this GREAT OPPORTUNITY in Western Shawnee! This lovely renovation awaits its new owner to move in and start enjoying the Fall Season! NEW Roof, NEW gutters, & updated exterior colors and shutters. NEW Interior paint, flooring & fixtures throughout! Virtually staged photos provided to help envision the warm & charm of this home! Three living spaces! The Great room has vaulted ceilings, classic fireplace & laminate plank flooring. The eat in kitchen features NEW crisp, white, raised panel cabinetry, beautiful GRANITE & subway tile backsplash, STAINLESS APPLIANCES & new tile flooring. A few steps down from the kitchen is a sun-filled family room w/vaulted wood plank ceiling and sliding glass door which leads out to the large, flat backyard Hall and bedroom all have durable, vinyl plank flooring & ceiling fans. The Master suite features, tray ceiling, new natural wood vanity, pantry, custom tile work, new faucets & fixtures. The hall bath has been beautifully moderized with custom tile with glass tile accent, modern tub and shower faucet and new vanity! Charming curved staircase leads down to a great rec room with stone fireplace! Fantastic location close to schools, shopping and highways!

    Zillow last checked:

    Listing updated:

    Listing Provided by:

    Cheryl Scheele 913-909-7361,

    Platinum Realty LLC

    Bought with:

    Spradling Group

    EXP Realty LLC

    Source: Heartland MLS as distributed by MLS GRID,MLS#: 2512660MLS Logo

    Facts & features

    Interior

    Bedrooms & bathrooms
    • Bedrooms: 3
    • Bathrooms: 2
    • Full bathrooms: 2
    Primary bedroom
    • Features: Ceiling Fan(s), Luxury Vinyl
    • Level: Main
    Bedroom 2
    • Features: Ceiling Fan(s), Luxury Vinyl
    • Level: Main
    Bedroom 3
    • Features: Ceiling Fan(s), Luxury Vinyl
    • Level: Main
    Primary bathroom
    • Features: Pantry, Shower Only, Solid Surface Counter
    • Level: Main
    Bathroom 2
    • Features: Ceramic Tiles, Shower Over Tub
    • Level: Main
    Dining room
    • Features: Ceramic Tiles
    • Level: Main
    Family room
    • Features: Carpet, Ceiling Fan(s)
    • Level: Lower
    Great room
    • Features: Ceiling Fan(s), Fireplace, Luxury Vinyl
    • Level: Main
    Kitchen
    • Features: Ceramic Tiles, Granite Counters
    • Level: Main
    Recreation room
    • Features: Carpet, Fireplace
    • Level: Lower
    Heating
    • Forced Air
    Cooling
    • Electric
    Appliances
    • Included: Dishwasher, Disposal, Microwave, Built-In Electric Oven, Stainless Steel Appliance(s)
    • Laundry: In Basement
    Features
    • Ceiling Fan(s), Vaulted Ceiling(s)
    • Flooring: Carpet, Luxury Vinyl, Tile
    • Windows: Thermal Windows
    • Basement: Finished,Interior Entry
    • Number of fireplaces: 2
    • Fireplace features: Basement, Great Room, Recreation Room
    Interior area
    • Total structure area: 1,922
    • Total interior livable area: 1,922 sqft
    • Finished area above ground: 1,434
    • Finished area below ground: 488

    Property

    Parking
    • Total spaces: 2
    • Parking features: Attached, Garage Faces Front
    • Attached garage spaces: 2
    Features
    • Patio & porch: Patio, Porch
    • Fencing: Metal,Partial,Wood
    Lot
    • Size: 0.35 Acres
    Details
    • Parcel number: QP318000010022

    Construction

    Type & style
    • Home type: SingleFamily
    • Architectural style: Traditional
    • Property subtype: Single Family Residence
    Materials
    • Brick/Mortar, Vinyl Siding
    • Roof: Composition
    Condition
    • Year built: 1975

    Utilities & green energy

    • Sewer: Public Sewer
    • Water: Public

    Community & neighborhood

    Security
    • Security features: Smoke Detector(s)
    Location
    • Region: Shawnee
    • Subdivision: Holliday Hills

    HOA & financial

    HOA
    • Has HOA: No

    Other

    Other facts
    • Listing terms: Cash,Conventional,FHA,VA Loan
    • Ownership: Investor

    Price history

    DateEventPrice
    3/3/2025Sold--
    Source: Heartland MLS as distributed by MLS GRID #2512660 Report a problem
    1/31/2025Pending sale$355,000$185/sqft
    Source: Heartland MLS as distributed by MLS GRID #2512660 Report a problem
    1/20/2025Contingent$355,000$185/sqft
    Source: Heartland MLS as distributed by MLS GRID #2512660 Report a problem
    12/10/2024Price change$355,000-1.4%$185/sqft
    Source: Heartland MLS as distributed by MLS GRID #2512660 Report a problem
    10/30/2024Price change$360,000-0.7%$187/sqft
    Source: Heartland MLS as distributed by MLS GRID #2512660 Report a problem
    10/18/2024Price change$362,500-0.7%$189/sqft
    Source: Heartland MLS as distributed by MLS GRID #2512660 Report a problem
    9/28/2024Listed for sale$365,000+135.5%$190/sqft
    Source: Heartland MLS as distributed by MLS GRID #2512660 Report a problem
    8/26/2016Sold--
    Source: Agent Provided Report a problem
    6/18/2016Pending sale$155,000$81/sqft
    Source: RE/MAX Best Associates #1996936 Report a problem
    6/14/2016Listed for sale$155,000$81/sqft
    Source: RE/MAX Best Associates #1996936 Report a problem

    Public tax history

    YearProperty taxesTax assessment
    2025$4,560 +22.8%$39,215 +21.7%
    2024$3,712 -2.4%$32,212 -0.6%
    2023$3,803 +8.6%$32,407 +10.9%
    2022$3,502 $29,233 +17.3%
    2021-- $24,920 +15.8%
    2020$2,723 $21,528
    2019-- $21,528 +15%
    2018-- $18,722 +3%
    2017$2,415 +3.1%$18,170 +4.4%
    2016$2,343 -0.7%$17,411 +0.3%
    2015$2,360 +4.2%$17,353 +4.4%
    2013$2,265 -5.3%$16,617 -4%
    2012$2,391 -19.4%$17,307
    2010$2,966 +5.3%$17,307 -1.1%
    2009$2,818 +0.3%$17,491 0%
    2008$2,808 +2.2%$17,496 -0.4%
    2007$2,747 +27.6%$17,572 +2.2%
    2006$2,153 $17,193 +4.8%
    2005-- $16,399

    Find assessor info on the county website

    Neighborhood: 66218

    Nearby schools

    GreatSchools rating