Skip main navigation
Sold
  • Price Unknown

    20903 W 72nd Ter, Shawnee, KS 66218

    4beds
    1,697sqft
    Single Family Residence
    Built in 2009
    0.25 Acres Lot
    $445,100 Zestimate®
    $--/sqft
    $2,731 Estimated rent

    Home value

    $445,100

    $418,000 - $472,000

    $2,731/mo

    Zestimate® history
    Loading
    Loading...

    Owner options

    List your home for rent

    $2,731/mo

    Rent Zestimate®

    Find your next renter with Zillow Rental Manager. Plus, with online applications, you can quickly screen prospective tenants – for free.

    Learn more

    $2,731/mo

    Rent Zestimate®

    Refinance and save

    $125/mo

    Est. payment

    Refinancing to a lower rate could help reduce your monthly payments and save thousands over the life of the loan.

    See today's rates

    $125/mo

    Est. payment

    Explore your selling options

    Work with a Zillow partner agent

    Leverage their expertise and Zillow's premium Showcase listings to get your home seen by more buyers.

    Get started

    List with your own agent

    Get your home in front of millions of buyers by listing it on Zillow.

    Learn how to do it

    Sell it yourself

    Take full control of how buyers see your home on Zillow by listing For Sale by Owner (FSBO).

    List your home

    What's special

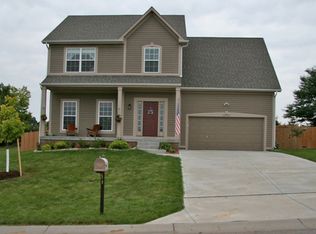
    Move In Ready Ranch Home with 3 Main Level Bedrooms Plus 4th Bedroom in Lower Level and 3 Car Garage!! Located on a Quiet Cul-de-Sac and Backs to Wooded Greenspace!! Step Inside to Gorgeous Hardwood Floors in the Main Living Areas. Spacious Living Room and Views of the Natural Greenspace Out Back. Kitchen with Stained Cabinets and All Stainless Steel Appliances Stay! Dining Room with Great Views Out the Back and Lots of Natural Light. Convenient Main Level Laundry with Utility Sink Just Off Kitchen at Garage Entry Drop Zone. Large Primary Suite with Walk In Closet and en-Suite Bathroom with Dual Vanity, Soaker Tub and Tile Shower. Basement with Finished Bedroom/Office Space. Loads of Unfinished Storage Space and Work Out Areas. Stubbed for Full Bathroom and Ceilings are Great for Finishing Out the Lower Level. Google Fiber Jack Installed and Already Mitigated for Radon! Massive 3 Car Garage with Tall Ceilings, Third Car Slot is 32 Feet Deep with a Door to the Backyard. 14x14 Private Patio Looking Out to Wooded Greenspace and Fully Fenced Yard. Back Fence is Black Aluminum for Better Views of Trees and Wildlife! Fantastic Location Nearby to Shawnee Mission Parkway Shopping and Dining, Plus City Center’s New Development on 87th Street, Zoned for the Award Winning De Soto School District, including Mill Valley High School. Short Drive to the Amazing Shawnee Mission Park and Easy Highway Access. There’s A Lot to Love Here, Welcome Home!

    Zillow last checked:

    Listing updated:

    Listed by:

    Diane Roberts 913-424-9919,

    ReeceNichols - Overland Park,

    Jim Roberts 913-208-7973,

    ReeceNichols - Overland Park

    Bought with:

    Lindie Victor, SP00228786

    ReeceNichols- Leawood Town Center

    Source: Heartland MLS as distributed by MLS GRID,MLS#: 2616681MLS Logo

    Facts & features

    Interior

    Bedrooms & bathrooms
    • Bedrooms: 4
    • Bathrooms: 2
    • Full bathrooms: 2
    Primary bedroom
    • Features: Carpet, Ceiling Fan(s)
    • Level: First
    • Area: 182 Square Feet
    • Dimensions: 13.5 x 14.11
    Bedroom 2
    • Features: Carpet
    • Level: First
    • Area: 110 Square Feet
    • Dimensions: 10.5 x 11.5
    Bedroom 3
    • Features: Carpet
    • Level: First
    • Area: 110 Square Feet
    • Dimensions: 11.7 x 12.2
    Bedroom 4
    • Level: Lower
    • Dimensions: 12.11 x 12.11
    Primary bathroom
    • Features: Ceramic Tiles, Double Vanity, Separate Shower And Tub, Walk-In Closet(s)
    • Level: First
    Dining room
    • Level: First
    • Area: 154 Square Feet
    • Dimensions: 11.11 x 14.8
    Kitchen
    • Features: Pantry
    • Level: First
    • Area: 140 Square Feet
    • Dimensions: 9.5 x 14.8
    Laundry
    • Level: First
    • Dimensions: 5.11 x 7.8
    Living room
    • Features: Carpet, Ceiling Fan(s)
    • Level: First
    • Area: 280 Square Feet
    • Dimensions: 14 x 21.5
    Heating
    • Natural Gas
    Cooling
    • Electric
    Appliances
    • Included: Stainless Steel Appliance(s)
    • Laundry: Off The Kitchen, Sink
    Features
    • Ceiling Fan(s), Pantry, Vaulted Ceiling(s), Walk-In Closet(s)
    • Flooring: Carpet, Luxury Vinyl, Tile, Wood
    • Windows: Thermal Windows
    • Basement: Basement BR,Finished,Radon Mitigation System,Bath/Stubbed,Sump Pump
    • Has fireplace: No
    Interior area
    • Total structure area: 1,697
    • Total interior livable area: 1,697 sqft
    • Finished area above ground: 1,547
    • Finished area below ground: 150

    Property

    Parking
    • Total spaces: 3
    • Parking features: Attached, Garage Door Opener, Garage Faces Front
    • Attached garage spaces: 3
    Features
    • Patio & porch: Patio
    • Fencing: Metal,Wood
    Lot
    • Size: 0.25 Acres
    • Features: Adjoin Greenspace, City Lot
    Details
    • Parcel number: QP077300000081

    Construction

    Type & style
    • Home type: SingleFamily
    • Architectural style: Traditional
    • Property subtype: Single Family Residence
    Materials
    • Brick/Mortar, Brick Veneer
    • Roof: Composition
    Condition
    • Year built: 2009

    Utilities & green energy

    • Sewer: Public Sewer
    • Water: Public

    Community & HOA

    Community
    • Security: Smoke Detector(s)
    • Subdivision: Brittany Ridge
    HOA
    • Has HOA: Yes
    • HOA fee: $125 annually
    • HOA name: Brittany Ridge
    Location
    • Region: Shawnee

    Financial & listing details

    • Tax assessed value: $403,500
    • Annual tax amount: $5,414
    • Date on market: 5/1/2026
    • Listing terms: Cash,Conventional,FHA,VA Loan
    • Exclusions: Workout Equipment
    • Ownership: Private
    • Road surface type: Paved

    Price history

    DateEventPrice
    6/19/2026Sold--
    Source: Heartland MLS as distributed by MLS GRID #2616681 Report a problem
    5/3/2026Pending sale$425,000$250/sqft
    Source: Heartland MLS as distributed by MLS GRID #2616681 Report a problem
    5/1/2026Listed for sale$425,000+41.7%$250/sqft
    Source: Heartland MLS as distributed by MLS GRID #2616681 Report a problem
    12/5/2019Sold--
    Source: Heartland MLS as distributed by MLS GRID #2189733 Report a problem
    11/9/2019Pending sale$300,000$177/sqft
    Source: Robinson Realty LLC #2189733 Report a problem
    10/15/2019Listed for sale$300,000$177/sqft
    Source: Robinson Realty LLC #2189733 Report a problem
    10/8/2019Pending sale$300,000$177/sqft
    Source: Robinson Realty LLC #2189733 Report a problem
    9/28/2019Price change$300,000-1.6%$177/sqft
    Source: Robinson Realty LLC #2189733 Report a problem
    9/20/2019Listed for sale$305,000$180/sqft
    Source: Robinson Realty LLC #2189733 Report a problem

    Public tax history

    YearProperty taxesTax assessment
    2025$5,414 +2.1%$46,403 +1.6%
    2024$5,303 +0.2%$45,655 -1.3%
    2023$5,290 +17%$46,276 +22.8%
    2022$4,520 $37,686 +7%
    2021-- $35,213 +6.8%
    2020$4,156 $32,959 +9.3%
    2019-- $30,142 +5.3%
    2018-- $28,624 +2%
    2017$3,715 +2.6%$28,060 +3.9%
    2016$3,620 +4.1%$27,002 +5.8%
    2015$3,476 +6.5%$25,519 +5.3%
    2013$3,264 -1.1%$24,231 +1.9%
    2012$3,302 +57.6%$23,782 +58.2%
    2010$2,096 +4150.8%$15,030 +315%
    2009$49 -92.4%$3,622 -8.3%
    2008$648 -7.1%$3,950 -14.1%
    2007$697 +46.4%$4,596 +23.5%
    2006$476 $3,720
    Find assessor info on the county website

    Neighborhood: Brittany Ridge

    Nearby schools

    GreatSchools rating
    Schools provided by the listing agent
    • Elementary: Horizon
    • Middle: Mill Creek
    • High: Mill Valley

    Source: Heartland MLS as distributed by MLS GRID. This data may not be complete. We recommend contacting the local school district to confirm school assignments for this home.

    Get a cash offer in 3 minutes
    Find out how much your home could sell for in as little as 3 minutes with a no-obligation cash offer.
    Estimated market value
    $445,100
    Get a cash offer in 3 minutes
    Find out how much your home could sell for in as little as 3 minutes with a no-obligation cash offer.
    Estimated market value
    $445,100