Skip main navigation
Sold for $635,000
  • $635,000

    20904 Winola Ter, Ashburn, VA 20147

    3beds
    2,369sqft
    Townhouse
    Built in 2001
    2,614 Square Feet Lot
    $685,100 Zestimate®
    $268/sqft
    $3,384 Estimated rent

    Home value

    $685,100

    $651,000 - $719,000

    $3,384/mo

    Zestimate® history
    Loading
    Loading...

    Owner options

    List your home for rent

    $3,384/mo

    Rent Zestimate®

    Find your next renter with Zillow Rental Manager. Plus, with online applications, you can quickly screen prospective tenants – for free.

    Learn more

    $3,384/mo

    Rent Zestimate®

    Refinance and save

    $3,938/mo

    Est. payment

    Refinancing to a lower rate could help reduce your monthly payments and save thousands over the life of the loan.

    See today's rates

    $3,938/mo

    Est. payment

    Explore your selling options

    Work with a Zillow partner agent

    Leverage their expertise and Zillow's premium Showcase listings to get your home seen by more buyers.

    Get started

    List with your own agent

    Get your home in front of millions of buyers by listing it on Zillow.

    Learn how to do it

    Sell it yourself

    Take full control of how buyers see your home on Zillow by listing For Sale by Owner (FSBO).

    List your home

    What's special

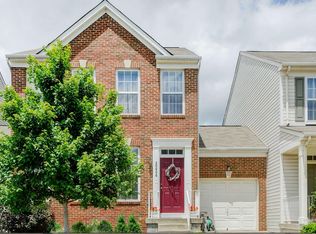
    Welcome home to this beautiful, garage townhome in the prestigious Ashburn Village. This 3 level home offers 3 bedroom, 3.5 bath and a fully finished basement with an office/den. Tastefully updated and well cared for, the home is move in ready with no details spared. Main level features open living room, dining area, updated kitchen with lots of daylight, family room across from the kitchen and a powder room. Sliding glass door leads to a Trex deck (2023) and the serene beauty of open grasslands, privacy and a beautiful creek flowing behind. Freshly paint in 2024 and gorgeous brazilian cherry flooring on the main level and the stairway leading to the bedroom level. The open and well-lighted kitchen is adorned with stainless steel appliances (2020), Corian countertop, backsplash and porcelain tile floor. Upper level offers a large master suite with updated master bath flooring, double sink vanity and a large walk-in closet. Two additional nice size bedrooms and a second bathroom with updated flooring complete the bedroom level. Both upstairs bathrooms updated with LVP waterproof flooring in 2024. Newer carpet in the upper hallway and all bedrooms. Lower level offers a large recreation room, a den/office with new vinyl tile floor (2020) & closet space. Basement has 3rd full bath with updated LVP waterproof flooring (2024)), spacious laundry room w/ shelving and the much desired storage space. Walk out to the brick patio and private backyard with an unobstructed view of the serene beauty, a real treat to eyes. Brand new roof with architectural shingles (May 2024) and brand new Carrier HVAC System (May 2024) bring great value to this home and peace of mind to the future homeowner. Upgraded garage flooring (2024). Residents of Ashburn Village benefit from a plethora of amenities including access to 4 Outdoor Pools, Year-Round Indoor Pool, several Playgrounds, 17 miles of Walking/Jogging Paths, Baseball Fields, Soccer Fields, Outdoor Basketball Courts, Sand Volleyball Court, Dog Park, and a full workout facility with Sauna, Steam Room, Racquetball courts, and Indoor Basketball Court! Whether it's a refreshing swim, a friendly game of tennis, or a leisurely stroll through the neighborhood, Ashburn Village offers an array of recreational opportunities for residents to enjoy. Close to all the excitement and amenities the area has to offer and easy access to Rt. 7, Toll Rd, Ashburn Metro Station, Dulles Airport and Dulles Town Center. "Ashburn Senior Center" at Marblehead Dr just a mile away. One Loudoun with tons of restaurants, movie theater and upscale shopping just a mile and half away. Comfort and convenience blend together in this home. It won't last long, schedule showing NOW.

    Zillow last checked:

    Listing updated:

    Listed by:

    Seema Sinha 703-343-5726,

    Samson Properties,

    Listing Team: The Redstone Group

    Bought with:

    Mary Machaiel, 0225238930

    EXP Realty, LLC

    Source: Bright MLS,MLS#: VALO2070488MLS Logo

    Facts & features

    Interior

    Bedrooms & bathrooms
    • Bedrooms: 3
    • Bathrooms: 4
    • Full bathrooms: 3
    • 1/2 bathrooms: 1
    • Main level bathrooms: 1
    Basement
    • Area: 721
    Heating
    • Forced Air, Natural Gas
    Cooling
    • Central Air, Electric
    Appliances
    • Included: Microwave, Dishwasher, Disposal, Dryer, Ice Maker, Range Hood, Refrigerator, Cooktop, Washer, Water Heater, Gas Water Heater
    • Laundry: In Basement, Washer/Dryer Hookups Only, Laundry Room
    Features
    • Attic, Family Room Off Kitchen, Dining Area, Upgraded Countertops, Primary Bath(s), Open Floorplan, Vaulted Ceiling(s)
    • Flooring: Hardwood, Ceramic Tile, Wood
    • Windows: Window Treatments
    • Basement: Finished,Full,Rear Entrance,Connecting Stairway,Improved,Heated
    • Number of fireplaces: 1
    • Fireplace features: Glass Doors
    Interior area
    • Total structure area: 2,369
    • Total interior livable area: 2,369 sqft
    • Finished area above ground: 1,648
    • Finished area below ground: 721

    Property

    Parking
    • Total spaces: 2
    • Parking features: Garage Door Opener, Concrete, Attached, Driveway
    • Attached garage spaces: 1
    • Uncovered spaces: 1
    Accessibility
    • Accessibility features: None
    Features
    • Levels: Three
    • Stories: 3
    • Patio & porch: Deck
    • Pool features: Community
    • Has view: Yes
    • View description: Garden, Creek/Stream
    • Has water view: Yes
    • Water view: Creek/Stream
    Lot
    • Size: 2,614 sqft
    Details
    • Additional structures: Above Grade, Below Grade
    • Parcel number: 059366171000
    • Zoning: PDH4
    • Special conditions: Standard

    Construction

    Type & style
    • Home type: Townhouse
    • Architectural style: Colonial
    • Property subtype: Townhouse
    Materials
    • Vinyl Siding
    • Foundation: Concrete Perimeter
    • Roof: Architectural Shingle
    Condition
    • Excellent
    • New construction: No
    • Year built: 2001
    • Major remodel year: 2024
    Details
    • Builder model: CAMBRIDGE

    Utilities & green energy

    • Sewer: Public Sewer
    • Water: Public

    Community & neighborhood

    Community
    • Community features: Pool
    Location
    • Region: Ashburn
    • Subdivision: Ashburn Village

    HOA & financial

    HOA
    • Has HOA: Yes
    • HOA fee: $146 monthly
    • Amenities included: Basketball Court, Baseball Field, Community Center, Dog Park, Fitness Center, Jogging Path, Lake, Indoor Pool, Racquetball, Recreation Facilities, Sauna, Soccer Field, Spa/Hot Tub, Tennis Court(s), Volleyball Courts
    • Services included: Common Area Maintenance, Insurance, Management, Pool(s), Reserve Funds, Road Maintenance, Snow Removal, Trash
    • Association name: ASHBURN VILLAGE COMMUNITY ASSOCIATION, INC.

    Other

    Other facts
    • Listing agreement: Exclusive Right To Sell
    • Listing terms: Conventional,FHA,VA Loan,Cash
    • Ownership: Fee Simple

    Price history

    DateEventPrice
    7/18/2024Sold$635,000-2.3%$268/sqft
    Source: Bright MLS #VALO2070488 Report a problem
    7/5/2024Pending sale$650,000$274/sqft
    Source: Bright MLS #VALO2070488 Report a problem
    6/18/2024Contingent$650,000$274/sqft
    Source: Bright MLS #VALO2070488 Report a problem
    5/31/2024Listed for sale$650,000+94%$274/sqft
    Source: Bright MLS #VALO2070488 Report a problem
    1/29/2009Sold$335,000-6.9%$141/sqft
    Source: Public Record Report a problem
    11/20/2008Price change$359,900-2.7%$152/sqft
    Source: Listhub #LO6894566 Report a problem
    10/15/2008Listed for sale$369,900-25.3%$156/sqft
    Source: Listhub #LO6894566 Report a problem
    5/31/2005Sold$495,000+76.2%$209/sqft
    Source: Public Record Report a problem
    9/27/2001Sold$280,957$119/sqft
    Source: Public Record Report a problem

    Public tax history

    YearProperty taxesTax assessment
    2025$4,927 -1.7%$612,090 +5.7%
    2024$5,011 +4.9%$579,280 +6.1%
    2023$4,778 +4.3%$546,100 +6.1%
    2022$4,582 +0.3%$514,790 +10.4%
    2021$4,569 +2.1%$466,260 +7.9%
    2020$4,473 $432,220 +1.4%
    2019$4,473 +3.5%$426,430 +7.1%
    2018$4,321 -0.4%$398,220 +3.3%
    2017$4,336 -0.3%$385,450 -0.1%
    2016$4,348 $386,020 +49.6%
    2015$4,348 +0.7%$258,120 -0.4%
    2014$4,320 +5.9%$259,030 +15.9%
    2013$4,079 $223,510
    2012-- --
    2011-- --
    2010-- --
    2009-- $291,000 -23.9%
    2008-- $382,500 -10.9%
    2007-- $429,300 -14.4%
    2006-- $501,800 +36.8%
    2005-- $366,900
    2004-- $366,900 +31.6%
    2003-- $278,700 +13.8%
    2002-- $244,900

    Find assessor info on the county website

    Neighborhood: 20147

    Nearby schools

    GreatSchools rating
    Schools provided by the listing agent
    • Elementary: Dominion Trail
    • Middle: Farmwell Station
    • High: Broad Run
    • District: Loudoun County Public Schools

    Source: Bright MLS. This data may not be complete. We recommend contacting the local school district to confirm school assignments for this home.

    Get a cash offer in 3 minutes
    Find out how much your home could sell for in as little as 3 minutes with a no-obligation cash offer.
    Estimated market value
    $685,100
    Get a cash offer in 3 minutes
    Find out how much your home could sell for in as little as 3 minutes with a no-obligation cash offer.
    Estimated market value
    $685,100