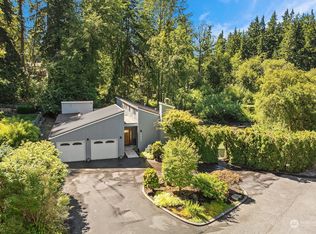
Exquisite Edmonds home in beautiful, park like setting.Soaring wood beam ceilings with stunning architectural lines, a wink to the MCM aesthetic, a nod to the design style of John Burrows with a flowing, open layout that still provides separate, generous spaces for all.Main floor ensuite w/ private deck would be the perfect spot to hear the birds sing from nearby Pine Ridge Park.Head upstairs to relax in the spacious living room next to the fireplace.Downstairs rec room would be a great space for movie & game nights.Less than a mile from the fabulous restaurants, shops and gorgeous beaches of downtown Edmonds.Expansive, fenced lot with space to bbq & dine al fresco, surrounded by the stunning garden (recognized by Edmonds in Bloom!)
Sold
Listed by: Windermere RE North, Inc. • Andrea Wetzel
Bought with: RSVP Brokers ERA
$1,057,500
20904 Woodlake Drive, Edmonds, WA 98026
4beds
2,742sqft
Single Family Residence
Built in 1975
0.25 Acres Lot
$1,101,000 Zestimate®
$386/sqft
$4,325 Estimated rent
Home value
$1,101,000
$1.05M - $1.17M
$4,325/mo
Zestimate® history
Owner options
List your home for rent
$4,325/mo
Rent Zestimate®
Find your next renter with Zillow Rental Manager. Plus, with online applications, you can quickly screen prospective tenants – for free.
$4,325/mo
Rent Zestimate®
Refinance and save
$6,359/mo
Est. payment
Refinancing to a lower rate could help reduce your monthly payments and save thousands over the life of the loan.
$6,359/mo
Est. payment
Explore your selling options
Work with a Zillow partner agent
Leverage their expertise and Zillow's premium Showcase listings to get your home seen by more buyers.
Get startedList with your own agent
Get your home in front of millions of buyers by listing it on Zillow.
Learn how to do itSell it yourself
Take full control of how buyers see your home on Zillow by listing For Sale by Owner (FSBO).
List your homeWhat's special
Private deckStunning gardenDine al frescoFenced lotOpen layoutSoaring wood beam ceilings
Zillow last checked:
Listing updated:
Offers reviewed: Jul 03
Listed by:
Andrea Wetzel,
Windermere RE North, Inc.
Bought with:
Lisa L. Song, 6219
RSVP Brokers ERA
Source: NWMLS as distributed by MLS GRID,MLS#: 2129324
Facts & features
Interior
Bedrooms & bathrooms
- Bedrooms: 4
- Bathrooms: 3
- Full bathrooms: 1
- 3/4 bathrooms: 1
- 1/2 bathrooms: 1
- Main level bedrooms: 1
Primary bedroom
- Level: Main
Bedroom
- Level: Lower
Bedroom
- Level: Lower
Bedroom
- Level: Lower
Heating
- Fireplace, Forced Air, Natural Gas
Cooling
- None
Appliances
- Included: Dishwasher_, Dryer, GarbageDisposal_, Microwave_, Refrigerator_, StoveRange_, Washer, Dishwasher, Garbage Disposal, Microwave, Refrigerator, StoveRange, Water Heater: Gas, Water Heater Location: Garage
Features
- Bath Off Primary, Ceiling Fan(s), Dining Room
- Flooring: Ceramic Tile, Engineered Hardwood, Carpet
- Windows: Double Pane/Storm Window
- Basement: Finished
- Number of fireplaces: 2
- Fireplace features: Wood Burning, Main Level: 1, Upper Level: 1, Fireplace
Interior area
- Total structure area: 2,742
- Total interior livable area: 2,742 sqft
Property
Parking
- Total spaces: 2
- Parking features: Driveway, Attached Garage
- Attached garage spaces: 2
Features
- Levels: Multi/Split
- Entry location: Main
- Patio & porch: Ceramic Tile, Wall to Wall Carpet, Bath Off Primary, Ceiling Fan(s), Double Pane/Storm Window, Dining Room, Vaulted Ceiling(s), Walk-In Closet(s), Walk-In Pantry, Fireplace, Water Heater
- Has view: Yes
- View description: Territorial
Lot
- Size: 0.25 Acres
- Features: Dead End Street, Paved, Secluded, Patio
- Topography: PartialSlope
- Residential vegetation: Garden Space
Details
- Parcel number: 00637700000700
- Zoning description: Jurisdiction: City
- Special conditions: Standard
- Other equipment: Leased Equipment: No
Construction
Type & style
- Home type: SingleFamily
- Architectural style: Northwest Contemporary
- Property subtype: Single Family Residence
Materials
- Wood Siding, Wood Products
- Foundation: Poured Concrete
- Roof: Composition
Condition
- Very Good
- Year built: 1975
- Major remodel year: 1975
Utilities & green energy
- Electric: Company: PUD / PSE
- Sewer: Sewer Connected, Company: City of Edmonds
- Water: Public, Company: City of Edmonds
Community & HOA
Community
- Subdivision: 5 Corners
Location
- Region: Edmonds
Financial & listing details
- Price per square foot: $386/sqft
- Tax assessed value: $915,000
- Annual tax amount: $6,007
- Offers reviewed: 07/03/2023
- Date on market: 7/16/2023
- Cumulative days on market: 985 days
- Listing terms: Conventional,FHA,VA Loan
- Inclusions: Dishwasher, Dryer, GarbageDisposal, Microwave, Refrigerator, StoveRange, Washer, LeasedEquipment
Price history
| Date | Event | Price |
|---|---|---|
| 7/21/2023 | Sold | $1,057,500+11.3%$386/sqft |
Source:  NWMLS as distributed by MLS GRID #2129324 Report a problem NWMLS as distributed by MLS GRID #2129324 Report a problem | ||
| 7/3/2023 | Pending sale | $950,000$346/sqft |
Source: NWMLS as distributed by MLS GRID #NWM2129324 Report a problem | ||
| 6/28/2023 | Listed for sale | $950,000$346/sqft |
Source: NWMLS as distributed by MLS GRID #NWM2129324 Report a problem | ||
Public tax history
| Year | Property taxes | Tax assessment |
|---|---|---|
| 2024 | $6,444 +9.7% | $915,000 +9.9% |
| 2023 | $5,876 -2.2% | $832,500 -5.6% |
| 2022 | $6,007 +2.9% | $881,900 +25.1% |
| 2021 | $5,839 +15.3% | $705,000 +14.4% |
| 2020 | $5,065 -7.3% | $616,100 +4.7% |
| 2019 | $5,466 | $588,400 +8.2% |
| 2018 | -- | $543,800 +24.1% |
| 2017 | $5,306 +14.3% | $438,300 +9.7% |
| 2016 | $4,642 | $399,400 -6.2% |
| 2015 | $4,642 +11.7% | $425,600 +18.3% |
| 2013 | $4,155 | $359,700 |
| 2012 | -- | -- |
| 2011 | -- | -- |
| 2010 | -- | -- |
| 2009 | -- | -- |
| 2008 | -- | -- |
| 2007 | -- | -- |
| 2002 | -- | -- |
| 2001 | $3,247 -1.2% | $256,400 |
| 2000 | $3,286 | $256,400 |
Find assessor info on the county website
Neighborhood: 98026
Nearby homes
- $1,010,0003 bd2 ba2k sqft20902 Woodlake Dr, Edmonds, WA 98026Sold
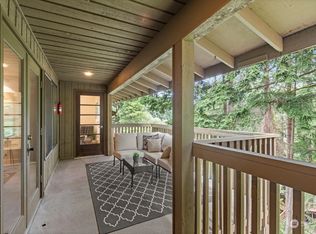
- $665,0002 bd3 ba1.5k sqft8515 Main St UNIT 103, Edmonds, WA 98026Sold

- $500,0002 bd2 ba1.3k sqft8511 Main St UNIT 206, Edmonds, WA 98026Sold
- $533,6252 bd2 ba1.3k sqft8419 Main St #4B, Edmonds, WA 98026Sold

- $1,116,0004 bd3 ba2.5k sqft21010 Woodlake Dr, Edmonds, WA 98026Sold
- $1,085,0004 bd3 ba2k sqft21014 Woodlake Dr, Edmonds, WA 98026Sold
- $1,350,0005 bd3 ba2.8k sqft8549 210th Pl SW, Edmonds, WA 98026Sold
- $800,0004 bd3 ba1.8k sqft8608 Main St, Edmonds, WA 98026Sold
Nearby schools
GreatSchools rating
- 4/10Chase Lake Elementary SchoolGrades: PK-6Distance: 0.5 mi
- 4/10College Place Middle SchoolGrades: 7-8Distance: 0.6 mi
- 6/10Edmonds Woodway High SchoolGrades: 9-12Distance: 0.5 mi
Get a cash offer in 3 minutes
Find out how much your home could sell for in as little as 3 minutes with a no-obligation cash offer.
Estimated market value
$1,101,000
Get a cash offer in 3 minutes
Find out how much your home could sell for in as little as 3 minutes with a no-obligation cash offer.
Estimated market value
$1,101,000
- Washington
- Snohomish County
- Edmonds
- 98026
- 20904 Woodlake Drive
Nearby cities
Nearby neighborhoods
Nearby zip codes
Other Edmonds Topics
