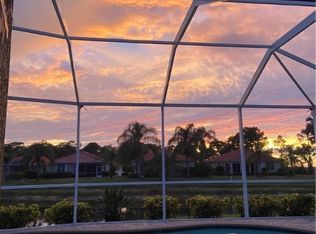
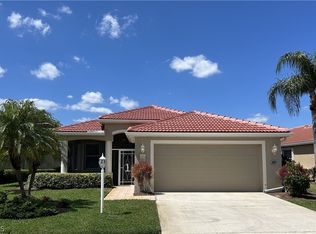
Discover this exceptionally maintained and modernized Gardenia model in THE MEADOWS, one of HERONS GLEN COUNTRY CLUB’s sought-after MAINTENANCE-FREE neighborhoods. Positioned on a quiet street near the CUL-DE-SAC, this home offers serene LAKE VIEWS and SPECTACULAR SUNSETS from the EXTENDED BACK LANAI, while providing the rare combination of a spacious backyard (with plenty of room for a pool) and a generous side yard. The home showcases comprehensive updates throughout, beginning with the 2019 KITCHEN RENOVATION featuring LEATHERED GRANITE COUNTERTOPS, slate finish GE appliances, REAL WOOD CABINETRY with soft-close drawers and pull-outs, and elegant tile backsplash. The BATHROOM RENOVATIONS are equally impressive, with the master suite boasting an EXTRA-DEEP ALL-WOOD VANITY with granite top, dual rectangular undermount sinks, SOFT-CLOSE DRAWERS, and a deep walk-in shower with built-in bench. The guest bathroom features an appealing vanity with lots of drawer storage and a tub-shower combination. Quality finishes appear in every detail, from the tile and HIGH-END LVP FLOORING to the PLANTATION SHUTTERS and upgraded fixtures throughout. The leaded hurricane glass front door and sidelight make a striking first impression, while the screened front entry lets the fresh air through the home. Recent mechanical updates provide peace of mind, including 2024 AIR CONDITIONING and HOT WATER HEATER and garbage disposal, plus a NEW ROOF in 2020. The standalone laundry room houses 2023 WASHER AND DRYER. The AIR-CONDITIONED GARAGE benefits from an insulated door as well as attic insulation, keeping it comfortable year round, plus it has a SKEETER BEATER. Hurricane protection is comprehensive with roll-down HURRICANE SCREENS on the lanai, accordion shutters on all windows, and a hurricane glass door and sidelight that add even more natural light in the home. Manicured tropical landscaping plus the paver driveway and extended back lanai provide curb appeal and plenty of outdoor space to enjoy alone or with family and friends. Herons Glen offers an active lifestyle with world-class amenities including golf, tennis, pickleball, fitness facilities, and social activities, all just moments from your door, ready for you to enjoy the carefree lifestyle that this exceptional community provides.
Closed
$285,000
20905 Athenian Ln, North Fort Myers, FL 33917
2beds
1,330sqft
Single Family Residence
Built in 2004
6,316 Square Feet Lot
$284,000 Zestimate®
$214/sqft
$1,942 Estimated rent
Home value
$284,000
$253,000 - $321,000
$1,942/mo
Zestimate® history
Owner options
List your home for rent
$1,942/mo
Rent Zestimate®
Find your next renter with Zillow Rental Manager. Plus, with online applications, you can quickly screen prospective tenants – for free.
$1,942/mo
Rent Zestimate®
Refinance and save
$2,606/mo
Est. payment
Refinancing to a lower rate could help reduce your monthly payments and save thousands over the life of the loan.
$2,606/mo
Est. payment
Explore your selling options
Work with a Zillow partner agent
Leverage their expertise and Zillow's premium Showcase listings to get your home seen by more buyers.
Get startedList with your own agent
Get your home in front of millions of buyers by listing it on Zillow.
Learn how to do itSell it yourself
Take full control of how buyers see your home on Zillow by listing For Sale by Owner (FSBO).
List your homeWhat's special
Serene lake viewsLeathered granite countertopsSpacious backyardGenerous side yardStandalone laundry roomHigh-end lvp flooringPlantation shutters
Zillow last checked:
Listing updated:
Listed by:
Laura Steil 239-887-8337,
Starlink Realty, Inc
Bought with:
Laura Steil, 258025782
Starlink Realty, Inc
Source: Florida Gulf Coast MLS,MLS#: 2025023627 Originating MLS: Florida Gulf Coast
Originating MLS: Florida Gulf CoastFacts & features
Interior
Bedrooms & bathrooms
- Bedrooms: 2
- Bathrooms: 2
- Full bathrooms: 2
Rooms
- Room types: Bathroom, Guest Quarters, Screened Porch, Great Room
Heating
- Central, Electric
Cooling
- Central Air, Ceiling Fan(s), Electric
Appliances
- Included: Dryer, Dishwasher, Disposal, Ice Maker, Microwave, Range, Refrigerator, RefrigeratorWithIce Maker, Self Cleaning Oven, Washer
- Laundry: Inside
Features
- Attic, Built-in Features, Bedroom on Main Level, Dual Sinks, Eat-in Kitchen, Family/Dining Room, High Ceilings, Living/Dining Room, Main Level Primary, Pantry, Pull Down Attic Stairs, Shower Only, Separate Shower, Cable TV, Walk-In Closet(s), Window Treatments, High Speed Internet, Split Bedrooms, Bathroom, Guest Quarters, Screened Porch, Great Room
- Flooring: Laminate, Tile
- Windows: Single Hung, Sliding, Shutters, Window Coverings
- Attic: Pull Down Stairs
Interior area
- Total structure area: 1,757
- Total interior livable area: 1,330 sqft
Property
Parking
- Total spaces: 2
- Parking features: Attached, Driveway, Garage, Paved, Garage Door Opener
- Attached garage spaces: 2
- Has uncovered spaces: Yes
Features
- Stories: 1
- Patio & porch: Lanai, Porch, Screened
- Exterior features: Sprinkler/Irrigation, Room For Pool, Shutters Manual
- Pool features: Community
- Has view: Yes
- View description: Lake
- Has water view: Yes
- Water view: Lake
- Waterfront features: Lake
Lot
- Size: 6,316 Square Feet
- Dimensions: 56 x 123 x 44 x 131
- Features: Dead End, Rectangular Lot, Cul-De-Sac, Sprinklers Automatic
Details
- Parcel number: 0343240400000.0995
- Lease amount: $0
- Zoning description: RPD
Construction
Type & style
- Home type: SingleFamily
- Architectural style: Ranch,One Story
- Property subtype: Single Family Residence
Materials
- Block, Concrete, Stucco
- Roof: Tile
Condition
- Resale
- Year built: 2004
Utilities & green energy
- Sewer: Assessment Paid, Public Sewer
- Water: Assessment Paid, Public
- Utilities for property: Cable Available, High Speed Internet Available, Underground Utilities
Community & HOA
Community
- Features: Golf, Gated, Tennis Court(s), Street Lights
- Security: Security Gate, Gated with Guard, Gated Community, Smoke Detector(s)
- Condo and coop fee: $0
- Membership fee: $0
- Subdivision: HERONS GLEN
HOA
- Has HOA: Yes
- Amenities included: Bocce Court, Billiard Room, Clubhouse, Fitness Center, Golf Course, Hobby Room, Library, Barbecue, Picnic Area, Pickleball, Pool, Putting Green(s), Restaurant, Shuffleboard Court, Spa/Hot Tub, Sidewalks, Tennis Court(s), Trail(s), Management
- Services included: Association Management, Cable TV, Internet, Irrigation Water, Legal/Accounting, Maintenance Grounds, Recreation Facilities, Reserve Fund, Road Maintenance, Street Lights, Security
- HOA fee: $727 quarterly
- HOA phone: 239-731-0322
- Second HOA fee: $345 quarterly
Location
- Region: North Fort Myers
Financial & listing details
- Price per square foot: $214/sqft
- Tax assessed value: $288,030
- Annual tax amount: $5,417
- Date on market: 12/13/2025
- Cumulative days on market: 67 days
- Listing terms: All Financing Considered,Cash
- Ownership: Single Family
Price history
| Date | Event | Price |
|---|---|---|
| 2/18/2026 | Sold | $285,000-6.3%$214/sqft |
Source:  Florida Gulf Coast MLS #2025023627 Report a problem Florida Gulf Coast MLS #2025023627 Report a problem | ||
| 1/26/2026 | Pending sale | $304,000$229/sqft |
Source: Florida Gulf Coast MLS #2025023627 Report a problem | ||
| 1/15/2026 | Price change | $304,000-4.7%$229/sqft |
Source: Florida Gulf Coast MLS #2025023627 Report a problem | ||
| 12/13/2025 | Listed for sale | $319,000+52.4%$240/sqft |
Source: Florida Gulf Coast MLS #2025023627 Report a problem | ||
| 6/29/2017 | Sold | $209,300-5.7%$157/sqft |
Source: Florida Gulf Coast MLS #217026545 Report a problem | ||
| 5/10/2017 | Pending sale | $222,000$167/sqft |
Source: Southern Premier Realty Inc #217026545 Report a problem | ||
| 4/13/2017 | Price change | $222,000-0.9%$167/sqft |
Source: Southern Premier Realty Inc #217026545 Report a problem | ||
| 2/21/2017 | Price change | $224,000-0.8%$168/sqft |
Source: Owner Report a problem | ||
| 2/5/2017 | Listed for sale | $225,900+5.1%$170/sqft |
Source: Owner Report a problem | ||
| 4/22/2016 | Listing removed | $215,000$162/sqft |
Source: Owner Report a problem | ||
| 12/30/2015 | Listed for sale | $215,000-26.7%$162/sqft |
Source: Owner Report a problem | ||
| 10/12/2005 | Sold | $293,500+81.3%$221/sqft |
Source: Public Record Report a problem | ||
| 5/20/2004 | Sold | $161,900$122/sqft |
Source: Public Record Report a problem | ||
Public tax history
| Year | Property taxes | Tax assessment |
|---|---|---|
| 2025 | $5,677 +4.8% | $257,241 +10% |
| 2024 | $5,417 +1.3% | $233,855 +10% |
| 2023 | $5,347 +9.8% | $212,595 +10% |
| 2022 | $4,868 +11.6% | $193,268 +10% |
| 2021 | $4,360 +3.5% | $175,698 +8.3% |
| 2020 | $4,213 +4% | $162,300 +1.5% |
| 2019 | $4,051 | $159,892 -1% |
| 2018 | $4,051 -1.7% | $161,495 +3.1% |
| 2017 | $4,121 +0.5% | $156,657 +5.8% |
| 2016 | $4,100 +6.7% | $148,094 +4.1% |
| 2015 | $3,844 +26.9% | $142,303 +7.5% |
| 2014 | $3,028 +0.7% | $132,404 +9.1% |
| 2013 | $3,007 +1% | $121,389 -2% |
| 2012 | $2,978 +0.6% | $123,811 -2.8% |
| 2011 | $2,962 -0.4% | $127,397 +9.9% |
| 2010 | $2,973 -10.7% | $115,935 -17.6% |
| 2009 | $3,329 -7.8% | $140,620 -14.1% |
| 2008 | $3,612 -20.2% | $163,710 -22.7% |
| 2007 | $4,527 -3.1% | $211,670 -0.4% |
| 2006 | $4,672 +143.6% | $212,600 +538.6% |
| 2004 | $1,918 +67.8% | $33,290 +3040.6% |
| 2003 | $1,143 | $1,060 |
Find assessor info on the county website
Neighborhood: 33917
Nearby homes
- $430,0003 bd2 ba1.7k sqft20915 Athenian Ln, North Fort Myers, FL 33917Sold
- $340,0003 bd2 ba1.5k sqft20899 Athenian Ln, North Fort Myers, FL 33917Sold
- $392,1003 bd2 ba1.5k sqft20921 Athenian Ln, North Fort Myers, FL 33917Off Market
- $299,9003 bd2 ba1.5k sqft20887 Athenian Ln, North Fort Myers, FL 33917Off Market
- $286,8002 bd2 ba1.3k sqft20904 Athenian Ln, North Fort Myers, FL 33917Off Market
- $227,5002 bd2 ba1.3k sqft20927 Athenian Ln, North Fort Myers, FL 33917Sold
- $301,3002 bd2 ba1.5k sqft20881 Athenian Ln, North Fort Myers, FL 33917Off Market
- $325,0003 bd2 ba1.5k sqft20910 Athenian Ln, North Fort Myers, FL 33917Sold
Nearby schools
GreatSchools rating
- 4/10North Fort Myers Academy For The ArtsGrades: PK-8Distance: 4.4 mi
- 2/10Island Coast High SchoolGrades: 9-12Distance: 3.4 mi
- 7/10Bayshore Elementary SchoolGrades: PK-6Distance: 5.3 mi


Get pre-qualified for a loan
At Zillow Home Loans, we can pre-qualify you in as little as 5 minutes with no impact to your credit score.An equal housing lender. NMLS #10287.
Sell for more on Zillow
Get a Zillow Showcase℠ listing at no additional cost and you could sell for .
$284,000
2% more
+$5,680
With Zillow Showcase(estimated)
$289,680
- Florida
- Lee County
- North Fort Myers
- 33917
- 20905 Athenian Ln
Nearby cities
Nearby zip codes
Other North Fort Myers Topics
- Apartments for Rent in 33917
- Houses for Sale in 33917
- Houses for Rent in 33917
- 33917 Real Estate
- North Fort Myers Condos
- Houses for Sale in North Fort Myers
- Newest Listings in North Fort Myers
- North Fort Myers Home Values
- North Fort Myers Real Estate Agents
- North Fort Myers Refinance
- North Fort Myers Mortgage Rates
