Welcome home to this beautifully and completely renovated single-family home, thoughtfully designed to offer spacious living, modern convenience, and comfortable spaces for the whole family. From the inviting open-concept main living areas to the private fenced-in backyard, this home is ready for you to move in and make lasting memories.
The spacious living room and dining room flow seamlessly together in an open-concept design, creating the perfect gathering space for family interaction, entertaining, and everyday living. The beautifully updated open-concept kitchen is a true centerpiece, featuring a functional kitchen island with a built-in phone charger and a charming mini wine cellar, adding both convenience and character.
The home offers three spacious bedrooms, along with a versatile den that can easily serve as a home office, study, playroom, or additional flex space to meet your family's needs.
The expansive basement provides even more room to spread out, featuring a generous family recreation area, a convenient half bath, and a spacious laundry room with ample room for organization and storage.
Step outside and enjoy your own private retreat in the fenced-in backyard, perfect for family cookouts, entertaining guests, relaxing, or enjoying warm summer evenings. The retractable awning provides comfortable shade and creates an inviting outdoor living area for gatherings.
With its complete renovation, spacious floor plan, thoughtful modern touches, and versatile living spaces, this home offers the perfect combination of style, comfort, and functionality. Come see all that this move-in-ready home has to offer!
Active
$198,900
20905 Clare Ave, Maple Heights, OH 44137
3beds
--sqft
Single Family Residence
Built in 1952
5,201 Square Feet Lot
$-- Zestimate®
$--/sqft
$-- HOA
What's special
Modern convenienceBeautifully updated open-concept kitchenSpacious livingThree spacious bedroomsPrivate fenced-in backyardCharming mini wine cellar
- 23 days
- 935
- 114
Zillow last checked:
Listing updated:
Listed by:
Cindy C Corbin 216-971-9055 bhragentcindy@gmail.com,
BHR & Associates
Source: MLS Now,MLS#: 5235127 Originating MLS: Other/Unspecificed
Originating MLS: Other/UnspecificedFacts & features
Interior
Bedrooms & bathrooms
- Bedrooms: 3
- Bathrooms: 2
- Full bathrooms: 1
- 1/2 bathrooms: 1
Bedroom
- Description: Master Bedroom,Flooring: Hardwood
- Features: High Ceilings, Smart Light(s), Walk-In Closet(s), Window Treatments
- Level: Second
- Dimensions: ND x ND
Bedroom
- Description: Bedroom #2,Flooring: Hardwood
- Features: High Ceilings, Smart Light(s), Walk-In Closet(s), Window Treatments
- Level: Second
- Dimensions: ND x ND
Bedroom
- Description: Bedroom #3,Flooring: Hardwood
- Features: High Ceilings, Smart Light(s), Window Treatments
- Level: Second
- Dimensions: ND x ND
Bathroom
- Description: Fully renovated Bathroom with all new fixtures, new vanity, with touch mirror feature,Flooring: Hardwood
- Features: Built-in Features, Central Vacuum, High Ceilings, Smart Light(s), Window Treatments
- Level: Second
- Dimensions: ND x ND
Bathroom
- Description: Half bath located in the basement all new with touch mirror feature,Flooring: Hardwood
- Features: Beamed Ceilings, High Ceilings, Low Flow Plumbing Fixtures, Smart Light(s)
- Level: Basement
- Dimensions: ND x ND
Basement
- Description: Bright, spacious entertainment/rec/family area and or tv room etc.....,Flooring: Hardwood
- Features: High Ceilings
- Level: Basement
- Dimensions: ND x ND
Den
- Description: Den could be used for office space or for additional indoor space for family gatherings,Flooring: Hardwood
- Features: High Ceilings, Natural Woodwork, Window Treatments
- Level: First
- Dimensions: ND x ND
Dining room
- Description: Open concept dining room perfect for family holiday dinners,Flooring: Hardwood
- Features: Chandelier
- Level: First
- Dimensions: ND x ND
Eat in kitchen
- Description: Enjoy breakast in open eat in kitchen concept with island top with built in phone port charger,Flooring: Hardwood
- Features: Breakfast Bar, Built-in Features, High Ceilings, Smart Light(s), Wired for Data, Natural Woodwork, Window Treatments, WaterSense Fixture(s)
- Level: First
- Dimensions: ND x ND
Laundry
- Description: Spacious laundry room with washer and dryer & utility room with storage space,Flooring: Concrete
- Features: Built-in Features, High Ceilings, Window Treatments
- Level: Basement
- Dimensions: ND x ND
Living room
- Description: Inviting living room ready to create family memories,Flooring: Hardwood
- Features: Bookcases, Built-in Features, Chandelier, High Ceilings, Smart Thermostat, Natural Woodwork, Window Treatments
- Level: First
- Dimensions: ND x ND
Other
- Description: Spacious Upstairs Hall Linen Closet
- Features: Built-in Features
- Level: Second
- Dimensions: ND x ND
Heating
- Forced Air
Cooling
- Central Air, Humidity Control
Appliances
- Included: Dryer, Dishwasher, Disposal, Range, Refrigerator, Washer
- Laundry: Common Area, Washer Hookup, Electric Dryer Hookup, In Basement, Lower Level, Laundry Room
Features
- Breakfast Bar, Bookcases, Ceiling Fan(s), Chandelier, Eat-in Kitchen, High Ceilings, High Speed Internet, Kitchen Island, Recessed Lighting, Smart Thermostat, Wired for Data, Natural Woodwork
- Windows: Blinds, Insulated Windows, Screens, Window Coverings, Window Treatments
- Basement: Finished
- Has fireplace: No
Video & virtual tour
Property
Parking
- Total spaces: 1
- Parking features: Attached, Garage
- Attached garage spaces: 1
Features
- Levels: Three Or More
- Patio & porch: Patio
- Exterior features: Private Yard
Lot
- Size: 5,201 Square Feet
- Dimensions: 1277
Details
- Parcel number: 78214130
Construction
Type & style
- Home type: SingleFamily
- Architectural style: Colonial
- Property subtype: Single Family Residence
Materials
- Brick, Vinyl Siding
- Roof: Shingle
Condition
- Updated/Remodeled
- Year built: 1952
Details
- Warranty included: Yes
Utilities & green energy
- Sewer: Public Sewer
- Water: Public
Green energy
- Energy efficient items: Appliances
- Indoor air quality: Moisture Control
- Water conservation: Efficient Hot Water Distribution
Community & HOA
Community
- Subdivision: Duffeys Center Hwy Allotm
HOA
- Has HOA: No
Location
- Region: Maple Heights
Financial & listing details
- Tax assessed value: $115,000
- Annual tax amount: $2,365
- Date on market: 8/9/2026
- Cumulative days on market: 24 days
Estimated market value
Not available
Estimated sales range
Not available
Not available
Price history
| Date | Event | Price |
|---|---|---|
| 8/9/2026 | Listed for sale | $198,900+59.1% |
Source:  MLS Now #5235127 Report a problem MLS Now #5235127 Report a problem | ||
| 4/6/2026 | Sold | $125,000 |
Source: MLS Now #5189535 Report a problem | ||
| 2/28/2026 | Pending sale | $125,000 |
Source: MLS Now #5189535 Report a problem | ||
| 2/28/2026 | Listed for sale | $125,000+8.7% |
Source: MLS Now #5189535 Report a problem | ||
| 4/21/2023 | Sold | $115,000 |
Source: MLS Now #4440221 Report a problem | ||
| 2/27/2023 | Pending sale | $115,000 |
Source: MLS Now #4440221 Report a problem | ||
| 2/24/2023 | Listed for sale | $115,000 |
Source: MLS Now #4440221 Report a problem | ||
Public tax history
| Year | Property taxes | Tax assessment |
|---|---|---|
| 2025 | $2,840 +17.2% | $40,250 |
| 2024 | $2,423 +177.8% | $40,250 +113.8% |
| 2023 | $872 -3.8% | $18,830 |
| 2022 | $906 -7.2% | $18,830 |
| 2021 | $977 +66.5% | $18,830 +31.9% |
| 2020 | $587 -62.2% | $14,280 |
| 2019 | $1,555 +89% | $14,280 |
| 2018 | $823 +24.7% | $14,280 +12.7% |
| 2017 | $660 +9.7% | $12,670 |
| 2016 | $601 | $12,670 |
| 2015 | $601 -14.3% | $12,670 -9% |
| 2014 | $701 +5.7% | $13,930 |
| 2013 | $664 +3.5% | $13,930 |
| 2012 | $641 -57.8% | $13,930 -47.2% |
| 2011 | $1,519 +900.7% | $26,390 |
| 2010 | $152 -89.4% | $26,390 |
| 2009 | $1,438 +1.5% | $26,390 -8% |
| 2008 | $1,417 -0.7% | $28,700 |
| 2007 | $1,427 -30.5% | $28,700 -8.7% |
| 2006 | $2,051 | $31,430 +14.2% |
| 2005 | -- | $27,510 |
| 2004 | $1,705 +2.1% | $27,510 |
| 2003 | $1,670 +25% | $27,510 +7.8% |
| 2002 | $1,337 -45% | $25,520 -7.7% |
| 2001 | $2,430 -0.1% | $27,650 |
| 2000 | $2,433 | $27,650 |
Find assessor info on the county website
Monthly payment
Est. payment
Payment breakdown
Explore the cost of this home by adjusting the details. Changes won't be saved.Climate risks
Neighborhood: 44137
Nearby schools
Schools provided by the listing agent
- District: Maple Heights CSD - 1818
Source: MLS Now. This data may not be complete. We recommend contacting the local school district to confirm school assignments for this home.
Similar homes
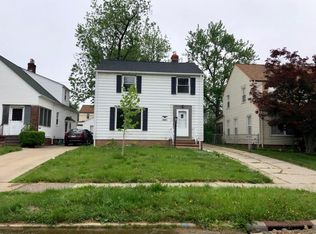
- $199,5004 bd3 ba1.6k sqft17917 McCracken Rd, Maple Heights, OH 44137For Sale
 MLS ID #5216447, Larry R Wanke, Keller Williams Greater Metropolitan. MLS Now
 - $215,0003 bd2 ba1.5k sqft19020 Watercrest Ave, Maple Heights, OH 44137For Sale
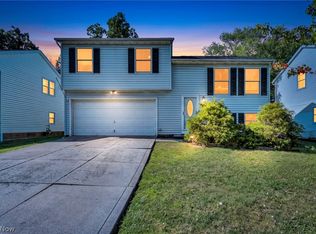 MLS ID #5224824, Selena Guerra, Plum Tree Realty, LLC. MLS Now
 - $195,0003 bd2 ba-- sqft19505 Preston Rd, Warrensville Heights, OH 44128For Sale
 MLS ID #5235027, Tameka N Lewis, T. Lewis Realty, LLC. MLS Now
 - $209,0003 bd2 ba-- sqft568 Heather Ln, Bedford, OH 44146For Sale
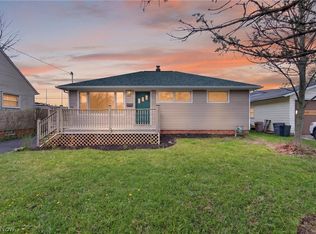 MLS ID #5204992, Chris Kilbane, Russell Real Estate Services. MLS Now
