Highly Updated Single-Story Townhouse in Desirable La Cuesta by the Sea! Just under a mile from the beach, Main Street, Pacific City, and the iconic HB Pier, this meticulously updated single-story home offers a spacious, functional floor plan. Featuring 2 bedrooms and 2 bathrooms, the residence boasts polished cement flooring, a private resort-style patio, and an attached garage. Upon entering, you'll find a living room with vaulted ceilings and a cozy fireplace, seamlessly extending into the fully remodeled kitchen and dining area. The "great room" impresses with granite countertops, a stylish backsplash, recessed lighting, and a large island with a breakfast bar. The kitchen is equipped with top-of-the-line appliances, including a 5-burner gas stovetop, microwave, and double oven. Custom cabinets and extra counter space cater to gourmet cooks. Sliding doors open to the patio, which features a custom waterfall and BBQ area. The expanded en suite master bedroom includes a large walk-in closet and a private side patio, ideal for a spa. Both bathrooms have been extensively renovated with elegant vanities, tiled shower stalls, and modern lighting. Additional features include surround sound, a security system, and a tankless water heater. Every detail has been carefully considered in this chic, modern home—a true must-see for those seeking beach proximity and contemporary comfort.
Sold for $1,100,000
Listed by: Coldwell Banker Realty • Ann Stefanucci • Contact: 562-244-8021
Bought with: Berkshire Hathaway HomeServices California Properties
Tax assessed value
$1,100,000
20905 Coastview Ln, Huntington Beach, CA 92648
2beds
1,230sqft
Single Family Residence
Built in 1983
2,408 Square Feet Lot
$1,186,400 Zestimate®
$894/sqft
$5,059 Estimated rent
Home value
$1,186,400
$1.12M - $1.26M
$5,059/mo
Zestimate® history
Owner options
List your home for rent
$5,059/mo
Rent Zestimate®
Find your next renter with Zillow Rental Manager. Plus, with online applications, you can quickly screen prospective tenants – for free.
$5,059/mo
Rent Zestimate®
Refinance and save
$7,387/mo
Est. payment
Refinancing to a lower rate could help reduce your monthly payments and save thousands over the life of the loan.
$7,387/mo
Est. payment
Explore your selling options
Work with a Zillow partner agent
Leverage their expertise and Zillow's premium Showcase listings to get your home seen by more buyers.
Get startedList with your own agent
Get your home in front of millions of buyers by listing it on Zillow.
Learn how to do itSell it yourself
Take full control of how buyers see your home on Zillow by listing For Sale by Owner (FSBO).
List your homeWhat's special
Zillow last checked:
Listing updated:
Listed by:
Ann Stefanucci DRE #00635764 562-244-8021,
Coldwell Banker Realty
Bought with:
Brooke Besquin, DRE #02226926
Berkshire Hathaway HomeServices California Properties
Source: CRMLS,MLS#: OC24168520 Originating MLS: California Regional MLS
Originating MLS: California Regional MLSFacts & features
Interior
Bedrooms & bathrooms
- Bedrooms: 2
- Bathrooms: 2
- 3/4 bathrooms: 2
- Main level bathrooms: 2
- Main level bedrooms: 2
Rooms
- Room types: Bedroom, Great Room, Kitchen, Laundry, Living Room, Primary Bedroom, Other
Primary bedroom
- Features: Primary Suite
Bedroom
- Features: All Bedrooms Down
Bedroom
- Features: Bedroom on Main Level
Bathroom
- Features: Dual Sinks, Stone Counters, Remodeled, Separate Shower, Walk-In Shower
Kitchen
- Features: Built-in Trash/Recycling, Granite Counters, Kitchen/Family Room Combo, Pots & Pan Drawers, Remodeled, Updated Kitchen
Other
- Features: Walk-In Closet(s)
Heating
- Forced Air
Cooling
- None
Appliances
- Included: Barbecue, Double Oven, Dishwasher, Gas Cooktop, Disposal, Refrigerator, Tankless Water Heater, Water Heater, Dryer, Washer
- Laundry: Washer Hookup, Gas Dryer Hookup, Laundry Closet
Features
- Breakfast Bar, Ceiling Fan(s), Cathedral Ceiling(s), Eat-in Kitchen, Granite Counters, High Ceilings, Open Floorplan, Pull Down Attic Stairs, Stone Counters, Recessed Lighting, Storage, Wired for Data, Wired for Sound, All Bedrooms Down, Bedroom on Main Level, Primary Suite, Walk-In Closet(s)
- Flooring: Concrete, See Remarks
- Doors: Sliding Doors
- Windows: Custom Covering(s), Double Pane Windows, Screens, Skylight(s)
- Has fireplace: Yes
- Fireplace features: Gas, Living Room
- Common walls with other units/homes: 1 Common Wall
Interior area
- Total interior livable area: 1,230 sqft
Property
Parking
- Total spaces: 1
- Parking features: Garage Faces Rear
- Attached garage spaces: 1
Accessibility
- Accessibility features: No Stairs, Accessible Doors
Features
- Levels: One
- Stories: 1
- Entry location: street level
- Patio & porch: Concrete, Enclosed, Patio
- Pool features: None
- Spa features: None
- Fencing: Block,Privacy
- Has view: Yes
- View description: None
Lot
- Size: 2,408 Square Feet
- Features: 0-1 Unit/Acre, Corner Lot, Sprinklers In Front, Near Park
Details
- Parcel number: 02430110
- Zoning: SFR
- Special conditions: Standard
Construction
Type & style
- Home type: SingleFamily
- Property subtype: Single Family Residence
- Attached to another structure: Yes
Materials
- Stucco, Copper Plumbing
- Foundation: Slab
- Roof: Tile
Condition
- Additions/Alterations,Updated/Remodeled,Turnkey
- New construction: No
- Year built: 1983
Utilities & green energy
- Electric: 220 Volts Other, See Remarks
- Sewer: Public Sewer
- Water: Public
- Utilities for property: Cable Available, Electricity Connected, Natural Gas Connected, Sewer Connected
Community & HOA
Community
- Features: Biking, Storm Drain(s), Street Lights, Suburban, Sidewalks, Park
- Security: Carbon Monoxide Detector(s), Smoke Detector(s)
- Subdivision: La Cuesta By Sea (Lbsc)
HOA
- Has HOA: Yes
- Amenities included: Clubhouse, Maintenance Grounds, Maintenance Front Yard, Pets Allowed, Tennis Court(s)
- Services included: Earthquake Insurance
- HOA fee: $511 monthly
- HOA name: La Cuesta by the Sea Community Association
- HOA phone: 949-261-8282
Location
- Region: Huntington Beach
Financial & listing details
- Price per square foot: $894/sqft
- Tax assessed value: $1,100,000
- Annual tax amount: $12,515
- Date on market: 8/20/2024
- Cumulative days on market: 40 days
- Listing terms: Cash,Cash to New Loan,Conventional,FHA,VA Loan
- Inclusions: refrigerator
- Exclusions: washer & dryer, all of tenant's personal belongings
- Road surface type: Paved
Price history
| Date | Event | Price |
|---|---|---|
| 10/25/2024 | Sold | $1,100,000-8.3%$894/sqft |
Source:  CRMLS #OC24168520 Report a problem CRMLS #OC24168520 Report a problem | ||
| 10/17/2024 | Pending sale | $1,200,000$976/sqft |
Source: CRMLS #OC24168520 Report a problem | ||
| 10/1/2024 | Contingent | $1,200,000$976/sqft |
Source: CRMLS #OC24168520 Report a problem | ||
| 8/20/2024 | Listed for sale | $1,200,000+46.9%$976/sqft |
Source: CRMLS #OC24168520 Report a problem | ||
| 1/19/2021 | Sold | $817,000+1%$664/sqft |
Source:  CRMLS #OC20253162 Report a problem CRMLS #OC20253162 Report a problem | ||
| 1/14/2021 | Pending sale | $809,000$658/sqft |
Source: CRMLS #OC20253162 Report a problem | ||
| 1/6/2021 | Contingent | $809,000$658/sqft |
Source: CRMLS #OC20253162 Report a problem | ||
| 12/21/2020 | Pending sale | $809,000$658/sqft |
Source: Coldwell Banker Realty #OC20253162 Report a problem | ||
| 12/10/2020 | Listed for sale | $809,000+11.6%$658/sqft |
Source: Coldwell Banker Realty #OC20253162 Report a problem | ||
| 1/12/2018 | Sold | $725,000+3.8%$589/sqft |
Source: Public Record Report a problem | ||
| 11/21/2017 | Pending sale | $698,500$568/sqft |
Source: Coldwell Banker Campbell Realtors #OC17258007 Report a problem | ||
| 11/16/2017 | Listed for sale | $698,500+31.8%$568/sqft |
Source: Coldwell Banker-Campbell Rltrs #OC17258007 Report a problem | ||
| 4/14/2004 | Sold | $530,000+26.5%$431/sqft |
Source: Public Record Report a problem | ||
| 7/8/2003 | Sold | $419,000+126.5%$341/sqft |
Source: Public Record Report a problem | ||
| 7/27/1994 | Sold | $185,000$150/sqft |
Source: Public Record Report a problem | ||
Public tax history
| Year | Property taxes | Tax assessment |
|---|---|---|
| 2025 | $12,515 +25.8% | $1,100,000 +26.9% |
| 2024 | $9,950 +2.3% | $867,006 +2% |
| 2023 | $9,730 +2.7% | $850,006 +2% |
| 2022 | $9,476 -0.4% | $833,340 +9.3% |
| 2021 | $9,515 +11.1% | $762,104 +1% |
| 2020 | $8,566 | $754,290 +2% |
| 2019 | $8,566 +1.2% | $739,500 +22.5% |
| 2018 | $8,463 +22.8% | $603,840 +2% |
| 2017 | $6,891 | $592,000 |
| 2016 | $6,891 +2.7% | $592,000 |
| 2015 | $6,712 +20.3% | $592,000 +21.6% |
| 2014 | $5,581 | $487,000 +5.3% |
| 2013 | -- | $462,480 |
| 2012 | -- | $462,480 -6% |
| 2011 | -- | $492,000 |
| 2010 | -- | $492,000 -10.7% |
| 2009 | -- | $551,000 -2% |
| 2008 | -- | $562,440 |
| 2007 | -- | $562,440 +2% |
| 2006 | -- | $551,412 +2% |
| 2005 | -- | $540,600 +29% |
| 2004 | -- | $419,000 +95.3% |
| 2003 | -- | $214,552 +2% |
| 2002 | -- | $210,346 +2% |
| 2001 | $2,100 -2.6% | $206,222 +2% |
| 2000 | $2,155 | $202,179 |
Find assessor info on the county website
Neighborhood: 92648
Nearby homes
- $1,268,1003 bd2 ba1.6k sqft20901 Coastview Ln, Huntington Beach, CA 92648Off Market
- $1,126,6003 bd2 ba1.5k sqft20895 Coastview Ln, Huntington Beach, CA 92648Off Market
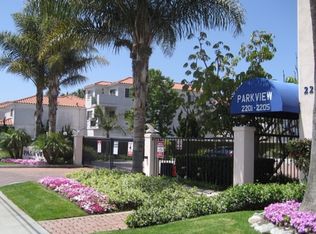
- $--2 bd2 ba925 sqft2201-2205 Delaware St, Huntington Beach, CA 92648Off Market
- $1,186,9003 bd2 ba1.7k sqft20891 Coastview Ln, Huntington Beach, CA 92648Off Market
- $1,199,5003 bd2 ba1.7k sqft20931 Coastview Ln, Huntington Beach, CA 92648Off Market
- $1,198,5003 bd2 ba1.6k sqft20935 Coastview Ln, Huntington Beach, CA 92648Off Market
- $1,220,2003 bd2 ba1.6k sqft20912 Coastview Ln, Huntington Beach, CA 92648Off Market
- $904,3002 bd2 ba1.2k sqft20902 Coastview Ln, Huntington Beach, CA 92648Off Market
Nearby schools
GreatSchools rating
- 7/10John R. Peterson Elementary SchoolGrades: K-5Distance: 0.5 mi
- 8/10Ethel Dwyer Middle SchoolGrades: 6-8Distance: 1 mi
- 9/10Huntington Beach High SchoolGrades: 9-12Distance: 1.4 mi
Get a cash offer in 3 minutes
Find out how much your home could sell for in as little as 3 minutes with a no-obligation cash offer.
Estimated market value
$1,186,400
Get a cash offer in 3 minutes
Find out how much your home could sell for in as little as 3 minutes with a no-obligation cash offer.
Estimated market value
$1,186,400
- California
- Orange County
- Huntington Beach
- 92648
- 20905 Coastview Ln
Nearby cities
Nearby neighborhoods
Nearby zip codes
Other Huntington Beach Topics
- Apartments for Rent in 92648
- Houses for Sale in 92648
- Houses for Rent in 92648
- 92648 Real Estate
- Huntington Beach Condos
- Houses for Sale in Huntington Beach
- Newest Listings in Huntington Beach
- Huntington Beach Home Values
- Huntington Beach Real Estate Agents
- Huntington Beach Refinance
- Huntington Beach Mortgage Rates
