Skip main navigation
Sold
  • Price Unknown

    20905 W 72nd St, Shawnee, KS 66218

    5beds
    3,149sqft
    Single Family Residence
    Built in 2017
    9,393 Square Feet Lot
    $553,900 Zestimate®
    $--/sqft
    $3,524 Estimated rent

    Home value

    $553,900

    $526,000 - $582,000

    $3,524/mo

    Zestimate® history
    Loading
    Loading...

    Owner options

    List your home for rent

    $3,524/mo

    Rent Zestimate®

    Find your next renter with Zillow Rental Manager. Plus, with online applications, you can quickly screen prospective tenants – for free.

    Learn more

    $3,524/mo

    Rent Zestimate®

    Refinance and save

    $100/mo

    Est. payment

    Refinancing to a lower rate could help reduce your monthly payments and save thousands over the life of the loan.

    See today's rates

    $100/mo

    Est. payment

    Explore your selling options

    Work with a Zillow partner agent

    Leverage their expertise and Zillow's premium Showcase listings to get your home seen by more buyers.

    Get started

    List with your own agent

    Get your home in front of millions of buyers by listing it on Zillow.

    Learn how to do it

    Sell it yourself

    Take full control of how buyers see your home on Zillow by listing For Sale by Owner (FSBO).

    List your home

    What's special

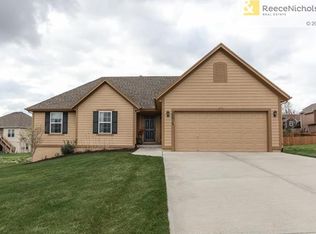
    GORGEOUS 2-STORY IN SHAWNEE'S HIGHLY SOUGHT-AFTER DESOTO SCHOOL DISTRICT! Spacious, thoughtfully designed and perfectly suited for both everyday living and entertaining, this beautiful home offers exceptional space, versatile rooms and an unbeatable location. Soaring 10ft ceilings on the Main Level! Inviting Great Room features a cozy fireplace and flows seamlessly into the chef's kitchen, showcasing quartz countertops, an eat-in island, stainless steel appliances and a convenient pantry. Adjacent dining area provides easy access to the patio—perfect for morning coffee, outdoor dining or entertaining guests. Dedicated office/hobby/craft room offers the flexibility to create the space you've always wanted, whether for working from home, pursuing hobbies or simply relaxing. A convenient half bath completes the main level. Upstairs, retreat to the spacious primary suite featuring a private en-suite bath with double vanity, soaking tub, walk-in shower and generous walk-in closet with the laundry room conveniently located adjacent to the primary closet. ALL BEDROOMS FEATURE WALK-IN CLOSETS! Three additional bedrooms and a second full bath provide plenty of room for family and guests. Finished basement takes entertaining and everyday living to the next level with 9ft ceilings, it showcases a large family room, beverage bar area, 5th bedroom and 3rd full bath—perfect for movie nights, guests, game days or gatherings. An unfinished area provides abundant storage space to keep everything organized. Enjoy a fantastic Shawnee location just minutes from parks, dining and entertainment, with quick and convenient highway access. Beautiful, spacious and move-in ready—WELCOME HOME!

    Zillow last checked:

    Listing updated:

    Listed by:

    Bryan Huff 913-907-0760,

    Keller Williams Realty Partners Inc.

    Bought with:

    Madeline Ibarra, SP00240373

    KW KANSAS CITY METRO

    Source: Heartland MLS as distributed by MLS GRID,MLS#: 2633943MLS Logo

    Facts & features

    Interior

    Bedrooms & bathrooms
    • Bedrooms: 5
    • Bathrooms: 4
    • Full bathrooms: 3
    • 1/2 bathrooms: 1
    Primary bedroom
    • Features: Carpet, Ceiling Fan(s)
    • Level: Second
    • Dimensions: 15 x 13
    Bedroom 2
    • Features: Carpet, Walk-In Closet(s)
    • Level: Second
    • Dimensions: 12 x 11
    Bedroom 3
    • Features: Carpet, Ceiling Fan(s), Walk-In Closet(s)
    • Level: Second
    • Dimensions: 14 x 10
    Bedroom 4
    • Features: Carpet, Walk-In Closet(s)
    • Level: Second
    • Dimensions: 14 x 10
    Bedroom 5
    • Features: Carpet, Walk-In Closet(s)
    • Level: Basement
    • Dimensions: 10 x 10
    Primary bathroom
    • Features: Double Vanity, Separate Shower And Tub, Walk-In Closet(s)
    • Level: Second
    • Dimensions: 22 x 10
    Bathroom 2
    • Features: Double Vanity, Shower Over Tub
    • Level: Second
    • Dimensions: 8 x 6
    Bathroom 3
    • Features: Shower Only
    • Level: Basement
    • Dimensions: 8 x 5
    Dining room
    • Features: Built-in Features, Wood Floor
    • Level: Main
    • Dimensions: 14 x 7
    Family room
    • Features: Carpet
    • Level: Basement
    • Dimensions: 18 x 17
    Great room
    • Features: Ceiling Fan(s), Fireplace, Wood Floor
    • Level: Main
    • Dimensions: 17 x 16
    Half bath
    • Features: Wood Floor
    • Level: Second
    • Dimensions: 6 x 5
    Kitchen
    • Features: Kitchen Island, Pantry, Quartz Counter
    • Level: Main
    • Dimensions: 14 x 14
    Laundry
    • Level: Second
    • Dimensions: 8 x 6
    Office
    • Features: Carpet
    • Level: Main
    • Dimensions: 11 x 10
    Heating
    • Forced Air
    Cooling
    • Electric
    Appliances
    • Included: Dishwasher, Disposal, Microwave, Stainless Steel Appliance(s)
    • Laundry: Laundry Room, Upper Level
    Features
    • Ceiling Fan(s), Custom Cabinets, Kitchen Island, Pantry, Vaulted Ceiling(s), Walk-In Closet(s)
    • Flooring: Carpet, Tile, Wood
    • Basement: Basement BR,Finished,Full,Sump Pump
    • Number of fireplaces: 1
    • Fireplace features: Gas, Great Room
    Interior area
    • Total structure area: 3,149
    • Total interior livable area: 3,149 sqft
    • Finished area above ground: 2,399
    • Finished area below ground: 750

    Property

    Parking
    • Total spaces: 3
    • Parking features: Attached, Garage Faces Front
    • Attached garage spaces: 3
    Features
    • Patio & porch: Patio
    Lot
    • Size: 9,393 Square Feet
    • Features: City Lot, Level
    Details
    • Parcel number: QP077300000065

    Construction

    Type & style
    • Home type: SingleFamily
    • Architectural style: Traditional
    • Property subtype: Single Family Residence
    Materials
    • Frame, Stone Veneer
    • Roof: Composition
    Condition
    • Year built: 2017
    Details
    • Builder model: Elm
    • Builder name: Lambie Custom Homes

    Utilities & green energy

    • Sewer: Public Sewer
    • Water: Public

    Community & HOA

    Community
    • Subdivision: Brittany Ridge
    HOA
    • Has HOA: Yes
    • HOA fee: $100 annually
    Location
    • Region: Shawnee

    Financial & listing details

    • Tax assessed value: $501,200
    • Annual tax amount: $6,749
    • Date on market: 8/13/2026
    • Listing terms: Cash,Conventional,FHA,VA Loan
    • Ownership: Private
    • Road surface type: Paved

    Price history

    DateEventPrice
    8/28/2026Sold--
    Source: Heartland MLS as distributed by MLS GRID #2633943 Report a problem
    8/14/2026Contingent$550,000$175/sqft
    Source: Heartland MLS as distributed by MLS GRID #2633943 Report a problem
    8/13/2026Listed for sale$550,000$175/sqft
    Source: Heartland MLS as distributed by MLS GRID #2633943 Report a problem
    5/11/2018Sold--
    Source: Heartland MLS as distributed by MLS GRID #2067156 Report a problem

    Public tax history

    YearProperty taxesTax assessment
    2025$6,750 +3.4%$57,638 +3%
    2024$6,526 +6.4%$55,982 +7.3%
    2023$6,135 +8.6%$52,152 +10.9%
    2022$5,647 $47,035 +7.8%
    2021-- $43,643 +6.4%
    2020$5,167 $41,032 +2.1%
    2019-- $40,193 +181.2%
    2018-- $14,293 +285.5%
    2017$611 -0.4%$3,708
    2016$614 -16.1%$3,708
    2015$731 -3.9%$3,708 +27.2%
    2013$761 +68.6%$2,914
    2012$451 -1.4%$2,914 -9.1%
    2010$458 -4.5%$3,206 -11.2%
    2009$479 -25.8%$3,610 -8.3%
    2008$646 -7.1%$3,938 -14.1%
    2007$695 +47%$4,584 +24%
    2006$473 $3,696
    Find assessor info on the county website

    Neighborhood: Brittany Ridge

    Nearby schools

    GreatSchools rating
    Schools provided by the listing agent
    • Elementary: Horizon
    • Middle: Mill Creek
    • High: Mill Valley

    Source: Heartland MLS as distributed by MLS GRID. This data may not be complete. We recommend contacting the local school district to confirm school assignments for this home.

    Get a cash offer in 3 minutes
    Find out how much your home could sell for in as little as 3 minutes with a no-obligation cash offer.
    Estimated market value
    $553,900
    Get a cash offer in 3 minutes
    Find out how much your home could sell for in as little as 3 minutes with a no-obligation cash offer.
    Estimated market value
    $553,900