Nestled in the heart of The Meadows these exquisite townhomes promise a house and a home filled with warmth and charm. Modern amenities and serene living, making it a perfect sanctuary for those seeking comfort and elegance. Key Features: Spacious Living: With an open floor plan, this home features large, sun-filled rooms perfect for family gatherings or a cozy night in. The living space connects to the dining area and kitchen, creating an inviting atmosphere. Modern Kitchen: This kitchen is a chef's dream, equipped with stainless steel appliances, granite countertops, and ample cabinet space. The center island provides additional seating and prep area, making it ideal for entertaining. Comfortable Bedrooms: This home boasts generously sized bedrooms, each offering peace and tranquility. The master suite, with its walk-in closet and en-suite bathroom, provides a private retreat for relaxation. Outdoor Oasis: Step outside to a beautifully landscaped backyard, complete with a patio area perfect for summer barbecues and outdoor activities. Prime Location: In a friendly and welcoming neighborhood, The Meadows Subdivision is conveniently close to shopping centers, parks, and dining options. Easy access to major highways ensures a smooth commute to nearby cities and attractions. Additional Highlights: Attached are the garage and additional driveway parking. Energy-efficient windows and HVAC system for year-round comfort. Don't miss the opportunity to design your dream townhome in The Meadows. Ready for move in May 2025!!
Closed
$345,000
20906 Barker St, Lynwood, IL 60411
3beds
1,800sqft
Duplex, Single Family Residence
Built in 2025
-- sqft lot
$364,500 Zestimate®
$192/sqft
$2,602 Estimated rent
Home value
$364,500
$328,000 - $408,000
$2,602/mo
Zestimate® history
Owner options
List your home for rent
$2,602/mo
Rent Zestimate®
Find your next renter with Zillow Rental Manager. Plus, with online applications, you can quickly screen prospective tenants – for free.
$2,602/mo
Rent Zestimate®
Refinance and save
$2,452/mo
Est. payment
Refinancing to a lower rate could help reduce your monthly payments and save thousands over the life of the loan.
$2,452/mo
Est. payment
Explore your selling options
Work with a Zillow partner agent
Leverage their expertise and Zillow's premium Showcase listings to get your home seen by more buyers.
Get startedList with your own agent
Get your home in front of millions of buyers by listing it on Zillow.
Learn how to do itSell it yourself
Take full control of how buyers see your home on Zillow by listing For Sale by Owner (FSBO).
List your homeWhat's special
En-suite bathroomComfortable bedroomsCenter islandMaster suiteLarge sun-filled roomsOpen floor planBeautifully landscaped backyard
Zillow last checked:
Listing updated:
Listed by:
Kason Rainey 708-253-8080,
Premier Midwest Realty, INC,
Teneshia Brass,
Premier Midwest Realty, INC
Bought with:
O'Neia Washington, ABR,CRS,PSA,SFR
O W Auction Group LLC
Source: MRED as distributed by MLS GRID,MLS#: 12298121
Facts & features
Interior
Bedrooms & bathrooms
- Bedrooms: 3
- Bathrooms: 3
- Full bathrooms: 2
- 1/2 bathrooms: 1
Rooms
- Room types: No additional rooms
Primary bedroom
- Features: Flooring (Carpet), Bathroom (Full)
- Level: Second
- Area: 210 Square Feet
- Dimensions: 15X14
Bedroom 2
- Features: Flooring (Carpet)
- Level: Second
- Area: 132 Square Feet
- Dimensions: 12X11
Bedroom 3
- Features: Flooring (Carpet)
- Level: Second
- Area: 120 Square Feet
- Dimensions: 12X10
Dining room
- Features: Flooring (Vinyl)
- Level: Main
- Area: 88 Square Feet
- Dimensions: 11X8
Family room
- Level: Main
- Area: 357 Square Feet
- Dimensions: 21X17
Kitchen
- Features: Kitchen (Eating Area-Breakfast Bar)
- Level: Main
- Area: 168 Square Feet
- Dimensions: 14X12
Laundry
- Features: Flooring (Vinyl)
- Level: Main
- Area: 36 Square Feet
- Dimensions: 6X6
Heating
- Natural Gas, Forced Air
Cooling
- Central Air
Appliances
- Included: Dishwasher, Refrigerator
- Laundry: Main Level
Features
- Flooring: Laminate
- Basement: Unfinished,Full
Interior area
- Total structure area: 2,700
- Total interior livable area: 1,800 sqft
Property
Parking
- Total spaces: 2
- Parking features: Garage Door Opener, On Site, Garage Owned, Attached, Garage
- Attached garage spaces: 2
- Has uncovered spaces: Yes
Accessibility
- Accessibility features: No Disability Access
Features
- Patio & porch: Patio
Lot
- Size: 4,950 Square Feet
- Dimensions: 45 X 110
Details
- Parcel number: 33173030360000
- Special conditions: None
Construction
Type & style
- Home type: MultiFamily
- Property subtype: Duplex, Single Family Residence
Materials
- Vinyl Siding, Brick
- Foundation: Concrete Perimeter
- Roof: Asphalt
Condition
- New Construction
- New construction: Yes
- Year built: 2025
Utilities & green energy
- Electric: 200+ Amp Service
- Sewer: Public Sewer
- Water: Lake Michigan
Community & HOA
HOA
- Services included: None
Location
- Region: Lynwood
Financial & listing details
- Price per square foot: $192/sqft
- Tax assessed value: $4,750
- Annual tax amount: $181
- Date on market: 3/13/2025
- Listing terms: FHA
- Ownership: Fee Simple
Price history
| Date | Event | Price |
|---|---|---|
| 7/3/2025 | Sold | $345,000+1.5%$192/sqft |
Source:  MRED as distributed by MLS GRID #12298121 Report a problem MRED as distributed by MLS GRID #12298121 Report a problem | ||
| 5/29/2025 | Pending sale | $340,000$189/sqft |
Source: MRED as distributed by MLS GRID #12298121 Report a problem | ||
| 3/13/2025 | Price change | $340,000+3%$189/sqft |
Source: MRED as distributed by MLS GRID #12298121 Report a problem | ||
| 8/23/2024 | Listed for sale | $330,000$183/sqft |
Source: MRED as distributed by MLS GRID #12145857 Report a problem | ||
Public tax history
| Year | Property taxes | Tax assessment |
|---|---|---|
| 2024 | -- | $475 +0.2% |
| 2023 | $138 -21.2% | $474 |
| 2022 | $175 +4.9% | $474 |
| 2021 | $167 +3.1% | $474 |
| 2020 | $161 -1% | $474 |
| 2019 | $163 +5.8% | $474 |
| 2018 | $154 -6.8% | $474 |
| 2017 | $165 +270.5% | $474 +301.7% |
| 2016 | $45 +0.7% | $118 |
| 2015 | $44 -0.6% | $118 |
| 2014 | $45 -91.4% | $118 -91.7% |
| 2013 | $520 | $1,423 |
Find assessor info on the county website
Neighborhood: 60411
Nearby homes
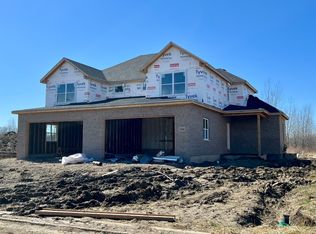
- $340,0003 bd3 ba1.8k sqft20900 Barker St, Lynwood, IL 60411Sold
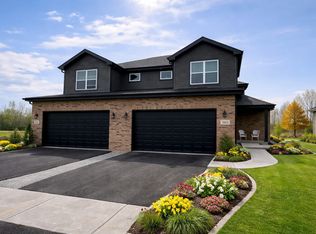
- $355,0003 bd3 ba1.8k sqft20912 Barker St, Lynwood, IL 60411Sold

- $240,0003 bd3 ba2k sqft20884 Barker St, Lynwood, IL 60411Sold
- $287,300-- bd-- ba-- sqft20890 Barker St, Chicago Heights, IL 60411Off Market
- $---- bd-- ba-- sqft20884 Barker St, Chicago Heights, IL 60411Off Market
- $291,5003 bd2 ba1.9k sqft20880 Barker St, Lynwood, IL 60411Off Market
- $425,3004 bd2 ba2.6k sqft20913 Barker St, Lynwood, IL 60411Off Market
- $9,6409,643 Square Feet20924 Barker St, Lynwood, IL 60411Off Market
Nearby schools
GreatSchools rating
- 3/10Sandridge Elementary SchoolGrades: PK-8Distance: 0.6 mi
- 5/10Bloom Trail High SchoolGrades: 9-12Distance: 3.8 mi
Schools provided by the listing agent
- District: 172
Source: MRED as distributed by MLS GRID. This data may not be complete. We recommend contacting the local school district to confirm school assignments for this home.
Get a cash offer in 3 minutes
Find out how much your home could sell for in as little as 3 minutes with a no-obligation cash offer.
Estimated market value
$364,500
Get a cash offer in 3 minutes
Find out how much your home could sell for in as little as 3 minutes with a no-obligation cash offer.
Estimated market value
$364,500
- Illinois
- Cook County
- Lynwood
- 60411
- 20906 Barker St
Nearby cities
Nearby zip codes
Other Lynwood Topics
