Skip main navigation
Off market
  • $750,800

    20906 Cactus Rdg, San Antonio, TX 78258

    5beds
    4,368sqft
    SingleFamily
    Built in 2005
    0.33 Acres Lot
    $750,800 Zestimate®
    $172/sqft
    $3,786 Estimated rent

    Home value

    $750,800

    $713,000 - $796,000

    $3,786/mo

    Zestimate® history
    Loading
    Loading...

    Owner options

    List your home for rent

    $3,786/mo

    Rent Zestimate®

    Find your next renter with Zillow Rental Manager. Plus, with online applications, you can quickly screen prospective tenants – for free.

    Learn more

    $3,786/mo

    Rent Zestimate®

    Refinance and save

    $5,325/mo

    Est. payment

    Refinancing to a lower rate could help reduce your monthly payments and save thousands over the life of the loan.

    See today's rates

    $5,325/mo

    Est. payment

    Explore your selling options

    Work with a Zillow partner agent

    Leverage their expertise and Zillow's premium Showcase listings to get your home seen by more buyers.

    Get started

    List with your own agent

    Get your home in front of millions of buyers by listing it on Zillow.

    Learn how to do it

    Sell it yourself

    Take full control of how buyers see your home on Zillow by listing For Sale by Owner (FSBO).

    List your home

    What's special


    Stunning large family home in guarded Stone Oak neighborhood, on a cul-de-sac! Master bath updated in 2017. Kitchen updated in 2015. New roof installed in 2013. Expansive kitchen is a chef's delight with double ovens, 6 burner Wolf gas cooktop, pot filler, stainless enlarged vent-a-hood, farmhouse sink, wine fridge, clear-ice maker, marble topped island & backsplash, silestone countertops. Home has gorgeous custom LED lighting throughout, new carpet upstairs and wood & tile flooring in downstairs living areas. Private secondary guest bedroom down with custom wood decorative wall. Upstairs is perfect children's retreat with extra large open game room with overlooking Juliet doors and separate generous media room. 3 car garage is oversized with extra overhead storage. Extended covered patio with built-in kitchen and see-through fireplace. Home also has 4 Texas basements (walk-outs) and 1 pull-down attic access. Neighborhood has 24/7 guarded entrance, community pool, playground , tennis, basketball and access to Stone Oak Park. Highly sought after NEISD schools. HEB and other shopping minutes away. Perfect location for easy access to 281.

    This property is not currently displayed as for sale or rent on Zillow. This may be different from what's on other websites or public sources.

    Facts & features

    Interior

    Bedrooms & bathrooms
    • Bedrooms: 5
    • Bathrooms: 4
    • Full bathrooms: 4
    Heating
    • Forced air, Gas
    Cooling
    • Central
    Appliances
    • Included: Dishwasher, Microwave
    Features
    • Flooring: Tile, Carpet, Hardwood
    • Has fireplace: Yes
    Interior area
    • Total interior livable area: 4,368 sqft

    Property

    Parking
    • Total spaces: 3
    • Parking features: Garage - Attached
    Features
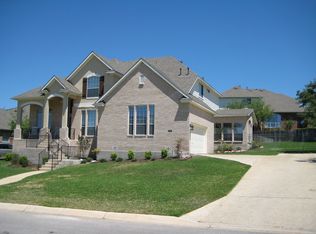
    • Exterior features: Stone, Brick
    Lot
    • Size: 0.33 Acres
    Details
    • Parcel number: 738982

    Construction

    Type & style
    • Home type: SingleFamily
    Materials
    • Foundation: Slab
    • Roof: Composition
    Condition
    • Year built: 2005

    Community & HOA

    HOA
    • Has HOA: Yes
    • HOA fee: $155 monthly
    Location
    • Region: San Antonio

    Financial & listing details

    • Price per square foot: $172/sqft
    • Tax assessed value: $709,390
    • Annual tax amount: $12,610
    • Inclusions: Washer Connection, Dryer Connection, Ceiling Fans, Ice Maker Connection, Smoke Alarm, Gas Water Heater, Built-In Oven, Self-Cleaning Oven, Dishwasher, Microwave Oven, Gas Cooking, Chandelier, Disposal, Security System (owned), Solid Counter Tops, Garage Door Opener, Water Softener (owned), Plumb For Water Softener, City Garbage service, Double Ovens

    Price history

    DateEventPrice
    6/30/2020Sold--
    Source: LERA MLS #1461418 Report a problem
    6/23/2020Pending sale$579,000$133/sqft
    Source: ERA Troy, REALTORS #1461418 Report a problem
    6/4/2020Listed for sale$579,000$133/sqft
    Source: ERA Troy, REALTORS #1461418 Report a problem

    Public tax history

    YearProperty taxesTax assessment
    2025$12,610 -8%$709,390 -0.6%
    2024$13,705 +7%$714,000 +8.6%
    2023$12,805 -5.6%$657,538 +10%
    2022$13,558 +106.3%$597,762 +10%
    2021$6,571 $543,420 +11.9%
    2020$6,571 $485,790 +0.7%
    2019-- $482,360 -0.1%
    2018-- $482,930 +7.3%
    2017-- $450,000 +1.8%
    2016-- $442,000 +1.6%
    2015$10,726 $435,000 +9.8%
    2014$10,726 $396,000 +10%
    2013-- $360,000 +9.4%
    2012-- $329,000
    2011-- $329,000 -11.4%
    2010-- $371,500 +1.8%
    2009-- $364,890 -6.4%
    2008-- $390,000 +0.3%
    2007-- $388,700 +13.5%
    2006-- $342,320 +812.9%
    2005-- $37,500
    Find assessor info on the county website

    Neighborhood: Big Springs

    Nearby schools

    GreatSchools rating
    Schools provided by the listing agent
    • Elementary: Canyon Ridge Elem
    • Middle: Barbara Bush
    • High: Ronald Reagan
    • District: North East I.S.D

    Source: The MLS. This data may not be complete. We recommend contacting the local school district to confirm school assignments for this home.

    Get a cash offer in 3 minutes
    Find out how much your home could sell for in as little as 3 minutes with a no-obligation cash offer.
    Estimated market value
    $750,800
    Get a cash offer in 3 minutes
    Find out how much your home could sell for in as little as 3 minutes with a no-obligation cash offer.
    Estimated market value
    $750,800