Skip main navigation
Off market
  • $1,063,600

    20907 Gardengate Cir, Ashburn, VA 20147

    5beds
    4,208sqft
    SingleFamily
    Built in 1996
    0.3 Acres Lot
    $1,063,600 Zestimate®
    $253/sqft
    $4,768 Estimated rent

    Home value

    $1,063,600

    $1.01M - $1.12M

    $4,768/mo

    Zestimate® history
    Loading
    Loading...

    Owner options

    List your home for rent

    $4,768/mo

    Rent Zestimate®

    Find your next renter with Zillow Rental Manager. Plus, with online applications, you can quickly screen prospective tenants – for free.

    Learn more

    $4,768/mo

    Rent Zestimate®

    Refinance and save

    $6,535/mo

    Est. payment

    Refinancing to a lower rate could help reduce your monthly payments and save thousands over the life of the loan.

    See today's rates

    $6,535/mo

    Est. payment

    Explore your selling options

    Work with a Zillow partner agent

    Leverage their expertise and Zillow's premium Showcase listings to get your home seen by more buyers.

    Get started

    List with your own agent

    Get your home in front of millions of buyers by listing it on Zillow.

    Learn how to do it

    Sell it yourself

    Take full control of how buyers see your home on Zillow by listing For Sale by Owner (FSBO).

    List your home

    What's special

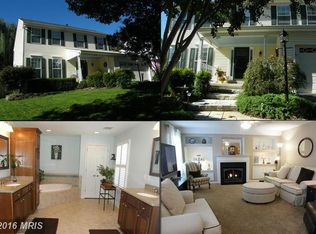
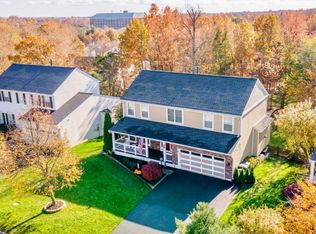
    You'll fall in love with this gorgeous colonial with 4200 sq. ft. situated on a private, level and fully fenced-in third acre lot. Filled with beautiful natural light, this sundrenched home offers gleaming hardwood floors on the main level, five bedrooms upstairs, and a large finished basement. Walk into your two story entrance foyer opening to a formal living room and dining room both with bay windows. Fabulous family room with wood burning fireplace to cozy up to on those chilly days. Spacious and bright kitchen with granite counters, loads of cabinets, backsplash, gas cooktop, double oven and large walk-in pantry. From the kitchen walk-out to the lovely private brick patio ideal for barbecuing, entertaining or relaxing in the serene backyard with total privacy and lush wooded views. Tucked away for privacy on the main level is an office perfect for working from home. Escape up the wood stairs to the huge primary bedroom with fresh paint and boasting a vaulted ceiling, large walk-in closet and en-suite bath with a Jacuzzi soaking tub, separate shower and dual vanities. The upper level has 4 additional bedrooms, , with ceiling fans, 3 of them with large walk-in closets, and another full bath with double sinks. The lower level has been completely updated and made for entertaining. The large lower level rec room has a gas fireplace and a rough-in for a wet bar and has been recently painted and carpeted. Perfect for family get togethers or movie nights. It also has a newly remodeled full bath (2022) and loads of storage space. Other Updates include: New roof(2017) Gutter Leaf Filters(2021), Furnace and hot water heater(2018), Gas cooktop(2018) Enjoy all the amenities Ashburn Farm Community has to offer - 3 pools, 12 tennis courts, 19 tot lots, 8 basketball courts, miles of trails, and 5 ponds!! You can enjoy all these amenities for only $93 per month HOA fee! Close to shopping, restaurants, wineries, breweries, distilleries, and cideries! PLUS location, location, location - the home is close to major commuter routes- Rt. 7. Rt. 28, Dulles Toll Rd, Dulles Airport and to the silver Line Metro! Don't miss this opportunity!

    This property is off market, which means it's not currently listed for sale or rent on Zillow. This may be different from what's available on other websites or public sources.
    Facts & features

    Interior

    Bedrooms & bathrooms
    • Bedrooms: 5
    • Bathrooms: 4
    • Full bathrooms: 3
    • 1/2 bathrooms: 1
    Heating
    • Forced air, Solar
    Cooling
    • Central
    Appliances
    • Included: Dishwasher, Dryer, Garbage disposal, Refrigerator, Washer
    Features
    • Flooring: Hardwood
    • Basement: Finished
    • Has fireplace: Yes
    Interior area
    • Total interior livable area: 4,208 sqft

    Property

    Parking
    • Parking features: Garage - Attached
    Features
    • Exterior features: Vinyl
    Lot
    • Size: 0.30 Acres
    Details
    • Parcel number: 154394756000

    Construction

    Type & style
    • Home type: SingleFamily
    • Architectural style: Colonial
    Materials
    • Metal
    • Foundation: Concrete
    • Roof: Asphalt
    Condition
    • Year built: 1996

    Community & neighborhood

    Location
    • Region: Ashburn

    HOA & financial

    HOA
    • Has HOA: Yes
    • HOA fee: $90 monthly

    Price history

    DateEventPrice
    7/15/2022Sold$880,000+0.6%$209/sqft
    Source: Bright MLS #VALO2028190 Report a problem
    6/8/2022Pending sale$875,000$208/sqft
    Source: Weichert Pro #VALO2028190 Report a problem
    6/7/2022Contingent$875,000$208/sqft
    Source: Bright MLS #VALO2028190 Report a problem
    6/3/2022Listed for sale$875,000+80.4%$208/sqft
    Source: Bright MLS #VALO2028190 Report a problem
    4/9/2009Listing removed$485,000$115/sqft
    Source: Weichert Realtors** #LO6974777 Report a problem
    2/5/2009Listed for sale$485,000+26%$115/sqft
    Source: Weichert Realtors** #LO6974777 Report a problem
    4/3/2001Sold$385,000+55.2%$91/sqft
    Source: Public Record Report a problem
    10/30/1996Sold$248,010$59/sqft
    Source: Public Record Report a problem

    Public tax history

    YearProperty taxesTax assessment
    2025$7,564 -3%$939,610 +4.2%
    2024$7,796 +2.7%$901,310 +3.9%
    2023$7,592 +5%$867,650 +6.8%
    2022$7,228 +3%$812,110 +13.4%
    2021$7,018 +0.7%$716,170 +6.4%
    2020$6,969 0%$673,350 +2.6%
    2019$6,969 +4.2%$656,380 +6.5%
    2018$6,689 +2.4%$616,460 +6.2%
    2017$6,530 -2.3%$580,440 +1.6%
    2016$6,683 $571,470 +40.3%
    2015$6,683 +2.9%$407,320 +6.9%
    2014$6,498 +6.2%$381,060 +9.7%
    2013$6,121 $347,440
    2012-- --
    2011-- --
    2010-- --
    2009-- $486,800 -10.7%
    2008-- $545,000 -10.9%
    2007-- $611,900 -9.5%
    2006-- $676,300 +29.9%
    2005-- $520,800
    2004-- $520,800 +20.6%
    2003-- $431,900 +13.9%
    2002-- $379,200 +6.4%
    2001-- $356,400

    Find assessor info on the county website

    Neighborhood: 20147

    Nearby schools

    GreatSchools rating
    Schools provided by the listing agent
    • Elementary: SANDERS CORNER
    • Middle: TRAILSIDE
    • High: STONE BRIDGE
    • District: LOUDOUN COUNTY PUBLIC SCHOOLS

    Source: The MLS. This data may not be complete. We recommend contacting the local school district to confirm school assignments for this home.

    Get a cash offer in 3 minutes
    Find out how much your home could sell for in as little as 3 minutes with a no-obligation cash offer.
    Estimated market value
    $1,063,600
    Get a cash offer in 3 minutes
    Find out how much your home could sell for in as little as 3 minutes with a no-obligation cash offer.
    Estimated market value
    $1,063,600