Skip main navigation
Sold
  • Price Unknown

    20907 W 52nd St, Shawnee, KS 66218

    3beds
    2,232sqft
    Single Family Residence
    Built in 1976
    0.52 Acres Lot
    $388,900 Zestimate®
    $--/sqft
    $2,654 Estimated rent

    Home value

    $388,900

    $366,000 - $412,000

    $2,654/mo

    Zestimate® history
    Loading
    Loading...

    Owner options

    List your home for rent

    $2,654/mo

    Rent Zestimate®

    Find your next renter with Zillow Rental Manager. Plus, with online applications, you can quickly screen prospective tenants – for free.

    Learn more

    $2,654/mo

    Rent Zestimate®

    Refinance and save

    Refinancing to a lower rate could help reduce your monthly payments and save thousands over the life of the loan.

    See today's rates

    Explore your selling options

    Work with a Zillow partner agent

    Leverage their expertise and Zillow's premium Showcase listings to get your home seen by more buyers.

    Get started

    List with your own agent

    Get your home in front of millions of buyers by listing it on Zillow.

    Learn how to do it

    Sell it yourself

    Take full control of how buyers see your home on Zillow by listing For Sale by Owner (FSBO).

    List your home

    What's special

    Updated lightingAll-new flooringModern finishesStylish finishesRemodeled kitchenMature treesTile flooring
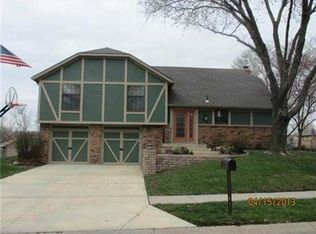

    Move-in ready on a rare ½-acre lot in desirable Holliday Hills! This beautifully updated Shawnee home offers modern finishes, major recent improvements, and an exceptional location in the highly sought-after De Soto School District. Recent updates provide peace of mind and stylish living, including fresh interior and exterior paint, all-new flooring, updated lighting, a new roof (2025), new sump pump, and a newer water heater. Finished basement could be a 4th bedroom or flex space. The remodeled kitchen features a complete suite of stainless steel appliances—all less than one year old. Both full bathrooms have also been tastefully renovated with stylish finishes, tile flooring, and solid surface countertops. Step outside to an expansive backyard with endless possibilities for entertaining, gardening, pets, play, or simply relaxing. The storage shed offers additional space for lawn equipment, tools, and outdoor hobbies. Nestled in the established Holliday Hills neighborhood, you'll enjoy mature trees, a welcoming atmosphere, and convenient access to parks, shopping, dining, and major highways—offering the perfect blend of peaceful living and everyday convenience. Opportunities like this are hard to find: a move-in-ready home on a rare ½-acre lot with extensive updates, no HOA, and an outstanding Shawnee location in the desirable De Soto School District. Schedule your private showing today!

    Zillow last checked:

    Listing updated:

    Listed by:

    Casey Carley 913-486-8962,

    ReeceNichols - Overland Park

    Bought with:

    SNP REAL ESTATE GROUP

    Keller Williams Southland

    Source: Heartland MLS as distributed by MLS GRID,MLS#: 2628980MLS Logo

    Facts & features

    Interior

    Bedrooms & bathrooms
    • Bedrooms: 3
    • Bathrooms: 3
    • Full bathrooms: 2
    • 1/2 bathrooms: 1
    Primary bedroom
    • Features: Carpet, Ceiling Fan(s)
    • Level: Second
    • Dimensions: 16 x 10
    Bedroom 2
    • Features: Carpet
    • Level: Second
    • Dimensions: 13 x 9
    Bedroom 3
    • Features: Carpet
    • Level: Second
    • Dimensions: 16 x 21
    Primary bathroom
    • Features: Ceramic Tiles, Shower Over Tub, Solid Surface Counter
    • Level: Second
    • Dimensions: 10 x 5
    Bathroom 2
    • Features: Ceramic Tiles, Double Vanity, Shower Only
    • Level: Second
    • Dimensions: 10 x 11
    Breakfast room
    • Features: Luxury Vinyl
    • Level: Main
    • Dimensions: 11 x 10
    Great room
    • Features: Ceiling Fan(s), Fireplace, Luxury Vinyl
    • Level: Main
    • Dimensions: 23 x 13
    Half bath
    • Features: Luxury Vinyl, Solid Surface Counter
    • Level: Main
    Kitchen
    • Features: Granite Counters, Luxury Vinyl, Pantry
    • Level: Main
    • Dimensions: 10 x 10
    Other
    • Features: Luxury Vinyl
    • Level: Basement
    • Dimensions: 23 x 8
    Recreation room
    • Features: Carpet
    • Level: Basement
    • Dimensions: 18 x 21
    Heating
    • Forced Air
    Cooling
    • Electric
    Appliances
    • Included: Dishwasher, Disposal, Microwave, Refrigerator, Free-Standing Electric Oven, Stainless Steel Appliance(s)
    • Laundry: Bedroom Level
    Features
    • Ceiling Fan(s), Custom Cabinets, Pantry, Vaulted Ceiling(s)
    • Flooring: Carpet, Luxury Vinyl, Tile
    • Basement: Concrete,Egress Window(s),Finished,Full,Sump Pump
    • Number of fireplaces: 1
    • Fireplace features: Great Room
    Interior area
    • Total structure area: 2,232
    • Total interior livable area: 2,232 sqft
    • Finished area above ground: 1,632
    • Finished area below ground: 600

    Property

    Parking
    • Total spaces: 2
    • Parking features: Attached, Garage Door Opener, Garage Faces Front
    • Attached garage spaces: 2
    Features
    • Patio & porch: Patio
    • Fencing: Metal
    Lot
    • Size: 0.52 Acres
    • Features: City Lot, Estate Lot, Level, Many Trees
    Details
    • Additional structures: Shed(s)
    • Parcel number: QP31800001 0011

    Construction

    Type & style
    • Home type: SingleFamily
    • Architectural style: Traditional
    • Property subtype: Single Family Residence
    Materials
    • Wood Siding
    • Roof: Composition
    Condition
    • Year built: 1976

    Utilities & green energy

    • Sewer: Public Sewer
    • Water: Public

    Community & HOA

    Community
    • Subdivision: Holliday Hills
    HOA
    • Has HOA: No
    Location
    • Region: Shawnee

    Financial & listing details

    • Tax assessed value: $428,800
    • Annual tax amount: $5,760
    • Date on market: 7/10/2026
    • Listing terms: Cash,Conventional,FHA,VA Loan
    • Ownership: Private

    Price history

    DateEventPrice
    9/17/2026Sold--
    Source: Heartland MLS as distributed by MLS GRID #2628980 Report a problem
    8/25/2026Pending sale$399,990$179/sqft
    Source: Heartland MLS as distributed by MLS GRID #2628980 Report a problem
    8/15/2026Contingent$399,990$179/sqft
    Source: Heartland MLS as distributed by MLS GRID #2628980 Report a problem
    8/4/2026Price change$399,990-2.4%$179/sqft
    Source: Heartland MLS as distributed by MLS GRID #2628980 Report a problem
    7/21/2026Price change$410,000-3.5%$184/sqft
    Source: Heartland MLS as distributed by MLS GRID #2628980 Report a problem
    7/10/2026Listed for sale$425,000+77.1%$190/sqft
    Source: Heartland MLS as distributed by MLS GRID #2628980 Report a problem
    1/15/2019Sold--
    Source: Heartland MLS as distributed by MLS GRID #2134463 Report a problem
    12/9/2018Pending sale$239,990$108/sqft
    Source: Lori Hobbs Real Estate, LLC #2134463 Report a problem
    11/24/2018Price change$239,990-2%$108/sqft
    Source: Lori Hobbs Real Estate, LLC #2134463 Report a problem
    11/16/2018Price change$245,000-1%$110/sqft
    Source: Lori Hobbs Real Estate, LLC #2134463 Report a problem
    11/8/2018Price change$247,500-1%$111/sqft
    Source: Lori Hobbs Real Estate, LLC #2134463 Report a problem
    11/1/2018Price change$249,990-2%$112/sqft
    Source: Lori Hobbs Real Estate, LLC #2134463 Report a problem
    10/29/2018Price change$254,990-1.9%$114/sqft
    Source: Lori Hobbs Real Estate, LLC #2134463 Report a problem
    10/22/2018Price change$259,990-1.9%$116/sqft
    Source: Lori Hobbs Real Estate, LLC #2134463 Report a problem
    10/19/2018Price change$264,990-1.9%$119/sqft
    Source: Lori Hobbs Real Estate, LLC #2134463 Report a problem
    10/16/2018Price change$269,990-1.8%$121/sqft
    Source: Lori Hobbs Real Estate, LLC #2134463 Report a problem
    10/13/2018Listed for sale$274,990+26.2%$123/sqft
    Source: Lori Hobbs Real Estate, LLC #2134463 Report a problem
    7/3/2018Sold--
    Source: Heartland MLS as distributed by MLS GRID #45001_2102801 Report a problem
    6/20/2018Price change$217,900+31.9%$98/sqft
    Source: Realty Executives of KC #2102801 Report a problem
    4/22/2018Listed for sale--
    Source: Auction.com Report a problem
    4/13/2018Sold--
    Source: Public Record Report a problem
    1/5/2018Listing removed$165,195-10.7%$74/sqft
    Source: Auction.com Report a problem
    10/31/2017Listed for sale--
    Source: Auction.com Report a problem
    5/26/2015Sold--
    Source: Agent Provided Report a problem
    3/18/2015Pending sale$185,000$83/sqft
    Source: Keller Williams Legacy, Inc. #1914598 Report a problem

    Public tax history

    YearProperty taxesTax assessment
    2025$5,760 +11.9%$49,312 +11.3%
    2024$5,145 +11.8%$44,321 +13.1%
    2023$4,604 +1.6%$39,192 +3.8%
    2022$4,530 $37,766 +13.6%
    2021-- $33,258 +13.3%
    2020$3,705 $29,360 +2.1%
    2019-- $28,762 +23.9%
    2018-- $23,207 +1.3%
    2017$4,010 +37.3%$22,920 +5.4%
    2016$2,920 +19.4%$21,747 +20.9%
    2015$2,447 +4.4%$17,986 +5.9%
    2013$2,345 -4.9%$16,986 -3%
    2012$2,465 +206.8%$17,515 -4.2%
    2010$804 +2.3%$18,285
    2009$785 -73%$18,285
    2008$2,913 +2.6%$18,285
    2007$2,839 +23.8%$18,285
    2006$2,293 $18,285 +6.9%
    2005-- $17,112
    Find assessor info on the county website

    Neighborhood: 66218

    Nearby schools

    GreatSchools rating
    Schools provided by the listing agent
    • Elementary: Clear Creek
    • Middle: Monticello Trails
    • High: Mill Valley

    Source: Heartland MLS as distributed by MLS GRID. This data may not be complete. We recommend contacting the local school district to confirm school assignments for this home.

    Get a cash offer in 3 minutes
    Find out how much your home could sell for in as little as 3 minutes with a no-obligation cash offer.
    Estimated market value
    $388,900
    Get a cash offer in 3 minutes
    Find out how much your home could sell for in as little as 3 minutes with a no-obligation cash offer.
    Estimated market value
    $388,900