This Sable Homes London model floor plan located on a large, quiet, wooded lot has it all! This home has 1,900 finished square feet of incredibly usable space. The main floor on this home features a very open floor plan with an extensive living room, which is open to the large kitchen, and dining space. This floor also has a primary bedroom connected to a full bath. The lower level on this home has a spacious family room, utilities closet, laundry, two additional large bedrooms, and another full bath. This home also includes 2×6 exterior construction, low-e windows, and 5 star plus energy rating. All these items will be a valued savings each month on heating and cooling! Photos are from a model home. Colors and selections may vary. Home to complete in November 2026.
Active
$350,000
20907 W Dewey Rd, Howard City, MI 49329
3beds
1,906sqft
Single Family Residence
Built in 2026
1.4 Acres Lot
$-- Zestimate®
$184/sqft
$-- HOA
What's special
Very open floor planLarge quiet wooded lotSpacious family roomTwo additional large bedroomsDining spaceLow-e windowsLarge kitchen
- 5 days
- 303
- 23
Zillow last checked:
Listing updated:
Listed by:
Angela Takens 269-795-5217,
Sable Realty LLC 616-866-3913,
Kristy Lecceadone 616-866-3913,
Sable Realty LLC
Source: MichRIC,MLS#: 26054568
Facts & features
Interior
Bedrooms & bathrooms
- Bedrooms: 3
- Bathrooms: 2
- Full bathrooms: 2
- Main level bedrooms: 1
Heating
- Forced Air
Cooling
- Central Air
Appliances
- Included: Dishwasher, Microwave, Range, Refrigerator
- Laundry: Gas Dryer Hookup
Features
- Center Island
- Flooring: Carpet, Laminate
- Windows: Screens, Insulated Windows
- Basement: Daylight
- Has fireplace: No
Interior area
- Total structure area: 1,906
- Total interior livable area: 1,906 sqft
- Finished area below ground: 0
Property
Parking
- Total spaces: 2
- Parking features: Garage Door Opener, Attached
- Garage spaces: 2
Accessibility
- Accessibility features: 36 Inch Entrance Door, Covered Entrance
Features
- Stories: 1
Lot
- Size: 1.4 Acres
- Dimensions: 175 x 313
- Features: Wooded, Ground Cover
Details
- Parcel number: 01702700810
- Zoning description: residential
Construction
Type & style
- Home type: SingleFamily
- Property subtype: Single Family Residence
Materials
- Stone, Vinyl Siding
- Roof: Composition,Shingle
Condition
- New Construction
- New construction: Yes
- Year built: 2026
Details
- Builder name: Sable Homes
- Warranty included: Yes
Utilities & green energy
- Sewer: Septic Tank
- Water: Well
- Utilities for property: Natural Gas Connected
Community & HOA
Community
- Security: Carbon Monoxide Detector(s), Smoke Detector(s)
- Subdivision: Dagget Flats
Location
- Region: Howard City
Financial & listing details
- Price per square foot: $184/sqft
- Date on market: 10/13/2026
- Listing terms: Cash,Conventional
Estimated market value
Not available
Estimated sales range
Not available
Not available
Price history
| Date | Event | Price |
|---|---|---|
| 10/13/2026 | Listed for sale | $350,000$184/sqft |
Source:  MichRIC #26054568 Report a problem | ||
Public tax history
Tax history is unavailable.
Monthly payment
Est. payment
Payment breakdown
Explore the cost of this home by adjusting the details. Changes won't be saved.Climate risks
Neighborhood: 49329


Similar homes
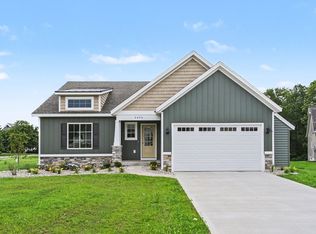
- $--3 bd1 ba1.6k sqft6696 N Amy School Rd, Howard City, MI 49329Auction
 ServiceLink Auction
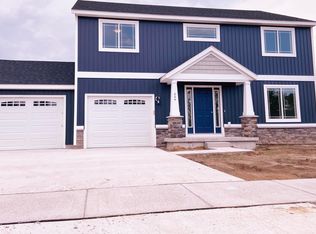
- $365,0002 bd2 ba1.6k sqft7140 N Amy School Rd, Howard City, MI 49329For Sale
 MLS ID #26044240, Jeffrey Glover, Keller Williams Professionals. MichRIC
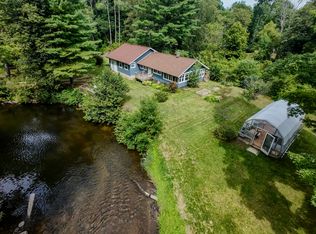
- $359,9003 bd2 ba2.3k sqft21801 W Cutler Rd, Howard City, MI 49329For Sale
 MLS ID #26050377, Christopher S Williams, Real Broker LLC. MichRIC
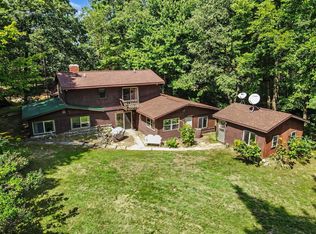
- $374,9003 bd2 ba1.2k sqft19828 Yankee Rd, Howard City, MI 49329For Sale
 MLS ID #26053789, Dulce D Ortega, Five Star Real Estate (Main). MichRIC
- $299,9003 bd2 ba1.2k sqft772 N Sycamore Rd, Howard City, MI 49329New ConstructionMLS ID #26052770, Louis Szanto, At Home Real Estate. MichRIC
- $329,9003 bd2 ba1.4k sqft9339 Maple Hill Rd, Howard City, MI 49329For SaleMLS ID #26033915, Alexander Hoffman, Century 21 Trophy Class. MichRIC
- $349,0003 bd2 ba2k sqft189 W Oak St, Sand Lake, MI 49343For SaleMLS ID #26054981, Phil J Stancil, Stancil Realty. MichRIC
- $349,9996 bd3 ba2.6k sqft17016 W Kendaville Rd, Coral, MI 49322For SaleMLS ID #26054144, Allison Olsen, Century 21 Rockgate. MichRIC
- $496,8003 bd2 ba1.6k sqft8160 Cherokee Dr, Howard City, MI 49329For SaleMLS ID #26055154, Brenda J Gartzke, RE/MAX United (Beltline). MichRIC
- $279,9003 bd2 ba1.4k sqft7936 S Rountuit Ln, Howard City, MI 49329For SaleMLS ID #26039219, David Pena, Homes 28. MichRIC
- $275,0003 bd2 ba1.1k sqft8955 Newcosta Ave, Howard City, MI 49329For SaleMLS ID #26053699, Christopher M Bruce, Keller Williams GR East. MichRIC
- $307,7005 bd3 ba2.3k sqft214 N Lincoln St, Howard City, MI 49329For SaleMLS ID #26031803, Alexandria Ritzenhein, Keller Williams GR East. MichRIC
- $349,9004 bd2 ba1.3k sqft21757 Oak Dr, Pierson, MI 49339For SaleMLS ID #26053584, Ronald A Lemmon, Patriot Realty. MichRIC
- $259,9003 bd2 ba1.5k sqft19030 Almy Rd, Howard City, MI 49329For SaleMLS ID #26043176, James Edward Newhouse, Ensley Real Estate. MichRIC
- $320,0003 bd2 ba2.5k sqft8951 N Greenville Rd, Lakeview, MI 48850For SaleMLS ID #26055408, Cherie B Smith, Keller Williams Realty Rivertown. MichRIC
- $424,9003 bd2 ba2.2k sqft5892 E Carrigan Dr, Newaygo, MI 49337For SaleMLS ID #26055423, Roxanne McIntyre, Always McIntyre Realty, LLC. MichRIC
- $299,9002 bd1 ba1.1k sqft9066 Agawa Trl, Howard City, MI 49329New ConstructionMLS ID #26030268, Jacob Elko, Five Star Real Estate (Courtland). MichRIC
- $343,9003 bd2 ba1.4k sqft1166 N Long Rd, Pierson, MI 49339For SaleMLS ID #26042217, Robyn R Britton, Ensley Real Estate. MichRIC
