Welcome to this charming, move-in ready, 2-story residence boasting 3 bedrooms, 2 1/2 bath and a 2-car finished, insulated garage. Nestled on a spacious corner lot, this property is located in the highly sought-after Cherry Creek School District. The moment you step inside, you'll be greeted by a warm, bright and inviting atmosphere. The main level features an open and airy layout with gorgeous vinyl plank flooring throughout. A 1/2 bath is conveniently situated for guests. The well-appointed kitchen is perfect for both novice and experienced chefs, offering plenty of quartz counters, subway tile backsplash and stainless appliances for all your culinary adventures. The adjacent dining area is perfect for enjoying meals with loved ones. As you make your way upstairs, you'll find a generously sized primary bedroom with an attached 3/4 bath. Bonus in the primary bedroom....a private deck to enjoy your morning coffee! The two secondary bedrooms and full bath complete the 2nd story. One of the highlights of this home is its corner lot location, providing a huge backyard that is perfect for entertaining, gardening, or simply relaxing in the Colorado sunshine. Imagine hosting summer barbecues or creating your own outdoor oasis in this wonderful space. For those who need extra storage or have future expansion plans in mind, the unfinished basement is a blank canvas awaiting your personal touch. Whether you dream of a home theater, a home gym, or additional living space, the possibilities are endless. Enjoy leisurely strolls, bike rides, or picnics in the nearby parks, taking in the natural beauty of Colorado right at your doorstep. Don't miss the opportunity to make this house your forever home. Feel comfortable knowing this house has a brand new roof!
Sold for $560,000
$560,000
20908 E Belleview Place, Centennial, CO 80015
3beds
1,954sqft
Single Family Residence
Built in 1998
6,273 Square Feet Lot
$549,800 Zestimate®
$287/sqft
$2,876 Estimated rent
Home value
$549,800
$522,000 - $577,000
$2,876/mo
Zestimate® history
Owner options
List your home for rent
$2,876/mo
Rent Zestimate®
Find your next renter with Zillow Rental Manager. Plus, with online applications, you can quickly screen prospective tenants – for free.
$2,876/mo
Rent Zestimate®
Refinance and save
$3,680/mo
Est. payment
Refinancing to a lower rate could help reduce your monthly payments and save thousands over the life of the loan.
$3,680/mo
Est. payment
Explore your selling options
Work with a Zillow partner agent
Leverage their expertise and Zillow's premium Showcase listings to get your home seen by more buyers.
Get startedList with your own agent
Get your home in front of millions of buyers by listing it on Zillow.
Learn how to do itSell it yourself
Take full control of how buyers see your home on Zillow by listing For Sale by Owner (FSBO).
List your homeWhat's special
Private deckHuge backyardHome gymBike ridesCorner lot locationSpacious corner lotHome theater
Zillow last checked:
Listing updated:
Listed by:
Jill Svenson 303-522-0631 Jill@JillGreg.com,
Coldwell Banker Realty 24,
Gregory Svenson 303-409-1300,
Coldwell Banker Realty 24
Bought with:
Tara Maynard
Redfin Corporation
Source: REcolorado as distributed by MLS GRID,MLS#: 5984020
Facts & features
Interior
Bedrooms & bathrooms
- Bedrooms: 3
- Bathrooms: 3
- Full bathrooms: 2
- 1/2 bathrooms: 1
- Main level bathrooms: 1
Primary bedroom
- Description: With Attached 3/4 Bathroom And Private Deck
- Level: Upper
- Area: 168 Square Feet
- Dimensions: 14 x 12
Bedroom
- Level: Upper
- Area: 85.5 Square Feet
- Dimensions: 9 x 9.5
Bedroom
- Level: Upper
- Area: 123.5 Square Feet
- Dimensions: 9.5 x 13
Primary bathroom
- Description: Beautiful Quartz Counters
- Level: Upper
Bathroom
- Level: Upper
Bathroom
- Level: Main
Dining room
- Level: Main
- Area: 114 Square Feet
- Dimensions: 9.5 x 12
Kitchen
- Level: Main
Laundry
- Level: Basement
Living room
- Level: Main
- Area: 135.88 Square Feet
- Dimensions: 8.6 x 15.8
Heating
- Forced Air, Natural Gas
Cooling
- Central Air
Appliances
- Included: Dishwasher, Disposal, Dryer, Microwave, Oven, Range, Refrigerator, Washer
Features
- Ceiling Fan(s), Five Piece Bath, High Ceilings, Kitchen Island, Open Floorplan, Primary Suite, Solid Surface Counters
- Flooring: Carpet, Tile, Vinyl
- Windows: Double Pane Windows, Window Treatments
- Basement: Full,Unfinished
- Number of fireplaces: 1
- Fireplace features: Family Room, Gas
Interior area
- Total structure area: 1,954
- Total interior livable area: 1,954 sqft
- Finished area above ground: 1,327
- Finished area below ground: 0
Property
Parking
- Total spaces: 2
- Parking features: Concrete
- Attached garage spaces: 2
Features
- Levels: Two
- Stories: 2
- Patio & porch: Covered, Deck, Front Porch, Patio
- Exterior features: Balcony, Private Yard
- Fencing: Full
Lot
- Size: 6,273 Square Feet
- Features: Corner Lot, Level
Details
- Parcel number: 033705513
- Special conditions: Standard
Construction
Type & style
- Home type: SingleFamily
- Architectural style: Traditional
- Property subtype: Single Family Residence
Materials
- Frame, Wood Siding
- Foundation: Concrete Perimeter, Structural
- Roof: Composition
Condition
- Updated/Remodeled
- Year built: 1998
Utilities & green energy
- Electric: 110V, 220 Volts
- Sewer: Public Sewer
- Water: Public
- Utilities for property: Cable Available, Electricity Connected, Internet Access (Wired), Natural Gas Connected, Phone Available
Community & HOA
Community
- Security: Carbon Monoxide Detector(s), Smart Locks, Smoke Detector(s)
- Subdivision: Park View Meadows
HOA
- Has HOA: Yes
- Services included: Recycling, Road Maintenance, Sewer, Snow Removal, Trash
- HOA fee: $367 annually
- HOA name: Parkview Highlands
- HOA phone: 303-671-6402
Location
- Region: Centennial
Financial & listing details
- Price per square foot: $287/sqft
- Tax assessed value: $570,100
- Annual tax amount: $2,533
- Date on market: 9/14/2023
- Listing terms: Cash,Conventional,FHA,VA Loan
- Exclusions: Personal Items In The Home Including Tvs, Tv Mount In Garage, Weight Mounts In Garage, Gym Equipment, Mini Refrigerator And Floor Pads In Garage. Ring Doorbell
- Ownership: Individual
- Electric utility on property: Yes
- Road surface type: Paved
Price history
| Date | Event | Price |
|---|---|---|
| 10/19/2023 | Sold | $560,000+35.3%$287/sqft |
Source:  REcolorado as distributed by MLS GRID #5984020 Report a problem REcolorado as distributed by MLS GRID #5984020 Report a problem | ||
| 9/1/2020 | Sold | $414,000-0.2%$212/sqft |
Source: Public Record Report a problem | ||
| 7/31/2020 | Pending sale | $415,000$212/sqft |
Source: Re/max Structure #5711517 Report a problem | ||
| 7/28/2020 | Listed for sale | $415,000+97.6%$212/sqft |
Source: Re/max Structure #5711517 Report a problem | ||
| 12/15/2006 | Sold | $210,000-2.3%$107/sqft |
Source: Public Record Report a problem | ||
| 6/17/2004 | Sold | $214,900+49.2%$110/sqft |
Source: Public Record Report a problem | ||
| 5/1/1998 | Sold | $144,000$74/sqft |
Source: Public Record Report a problem | ||
Public tax history
| Year | Property taxes | Tax assessment |
|---|---|---|
| 2025 | $3,596 +12.5% | $35,631 +3.4% |
| 2024 | $3,196 +26.1% | $34,458 -10.5% |
| 2023 | $2,533 -4% | $38,513 +46.6% |
| 2022 | $2,639 | $26,278 -2.8% |
| 2021 | -- | $27,034 +3.9% |
| 2020 | $2,517 +13.2% | $26,026 |
| 2019 | $2,223 | $26,026 +22.4% |
| 2018 | $2,223 +1.7% | $21,269 |
| 2017 | $2,186 | $21,269 +25.1% |
| 2016 | -- | $16,995 |
| 2015 | -- | $16,995 +11.2% |
| 2014 | $1,786 +1.4% | $15,283 -1.9% |
| 2013 | $1,761 | $15,580 |
| 2012 | -- | $15,580 |
| 2011 | $1,742 +2% | $15,580 -3.8% |
| 2010 | $1,707 -8.7% | $16,190 |
| 2009 | $1,869 | $16,190 -8.3% |
| 2008 | -- | $17,655 |
| 2007 | -- | $17,655 +4.2% |
| 2006 | -- | $16,939 |
| 2005 | -- | $16,939 +2.1% |
| 2002 | $2,077 +14.8% | $16,590 +20% |
| 2001 | $1,810 | $13,830 |
Find assessor info on the county website
Neighborhood: 80015
Nearby homes
- $504,3003 bd2 ba1.3k sqft20938 E Belleview Pl, Centennial, CO 80015Off Market
- $529,1004 bd3 ba1.6k sqft5124 S Liverpool Way, Centennial, CO 80015Off Market
- $549,9003 bd2 ba3.3k sqft20896 E Belleview Pl, Centennial, CO 80015Sold
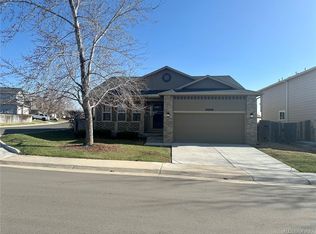
- $510,1003 bd2 ba2k sqft20958 E Belleview Pl, Centennial, CO 80015Off Market

- $---- bd-- ba-- sqft20958 E Belleview Pl, Aurora, CO 80015Off Market
- $525,7003 bd4 ba1.6k sqft20907 E Belleview Pl, Centennial, CO 80015Off Market
- $---- bd-- ba-- sqft20907 E Belleview Pl, Aurora, CO 80015Off Market
- $540,5003 bd3 ba1.7k sqft20937 E Belleview Pl, Centennial, CO 80015Off Market
Nearby schools
GreatSchools rating
- 5/10Timberline Elementary SchoolGrades: PK-5Distance: 0.5 mi
- 4/10Thunder Ridge Middle SchoolGrades: 6-8Distance: 0.5 mi
- 9/10Eaglecrest High SchoolGrades: 9-12Distance: 0.6 mi
Schools provided by the listing agent
- Elementary: Timberline
- Middle: Thunder Ridge
- High: Eaglecrest
- District: Cherry Creek 5
Source: REcolorado as distributed by MLS GRID. This data may not be complete. We recommend contacting the local school district to confirm school assignments for this home.
Get a cash offer in 3 minutes
Find out how much your home could sell for in as little as 3 minutes with a no-obligation cash offer.
Estimated market value
$549,800
Get a cash offer in 3 minutes
Find out how much your home could sell for in as little as 3 minutes with a no-obligation cash offer.
Estimated market value
$549,800
- Colorado
- Arapahoe County
- Centennial
- 80015
- 20908 E Belleview Place
Nearby cities
Nearby zip codes
Other Centennial Topics
