Lake Living Meets Investment Opportunity on West Norway Lake
Welcome to your perfect escape on the shores of beautiful West Norway Lake, just minutes from New London-Spicer. Whether you're searching for a private lakeside retreat, a year-round residence, or a proven income-producing property, this exceptional home delivers it all.
With an outstanding short-term rental history and established repeat clientele, this turnkey property is ready to enjoy from day one. Every detail has been meticulously maintained, allowing you to focus on making memories rather than tackling projects.
Inside, the home exudes warmth and charm with its inviting cottage-inspired design. Gather around the stunning stone fireplace, admire the vaulted tongue-and-groove knotty pine ceilings, and enjoy the beauty of hand-scraped wood floors throughout. In-floor heat ensures comfort in every season, creating a cozy atmosphere year-round.
The thoughtfully designed kitchen combines rustic elegance with modern convenience, featuring granite countertops, a center island, shaker-style knotty pine cabinetry, and stainless steel appliances. Whether preparing meals for family or entertaining guests, this space is as functional as it is beautiful.
The lakeside porch serves as an extension of the living space, offering the perfect setting for morning coffee, sunset dinners, or accommodating extra guests with its built-in Murphy bed. The finished garage, complete with an epoxy floor and floor drain, adds practicality and convenience.
Step outside and experience the true magic of this property. Boasting 100 feet of pristine lakeshore with a sought-after sandy bottom, the lake is ready for swimming, boating, and endless summer fun. A spacious patio creates an ideal gathering space for entertaining, while the irrigation system keeps the grounds lush and beautiful. A storage shed provides ample room for all your lake toys and outdoor gear.
Tucked away on a heavily wooded lot at the end of a quiet dead-end road, this property offers exceptional privacy, peaceful surroundings, and very little traffic. The durable Hardie Plank siding and numerous updates throughout ensure lasting quality and peace of mind.
This is more than a lake home. It's a rare opportunity to own a move-in-ready waterfront retreat that combines rustic charm, modern amenities, income potential, and the unmatched beauty of Minnesota lake living.
Experience the best of West Norway Lake.
Active
Price cut: $64.9K (8/31)
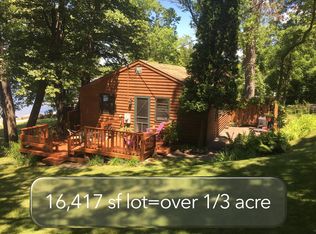
$585,000
20909 72nd St NW, Pennock, MN 56279
2beds
1,314sqft
Single Family
Built in 2005
0.42 Acres Lot
$571,800 Zestimate®
$445/sqft
$-- HOA
What's special
Stunning stone fireplaceStorage shedCenter islandSought-after sandy bottomFinished garageInviting cottage-inspired designSpacious patio
- 86 days
- 1,329
- 60
Zillow last checked:
Listing updated:
Listed by:
Craig Kanis 612-518-6221,
Prandium Group Real Estate,
Lauren Kanis 952-258-9894
Source: NorthstarMLS as distributed by MLS GRID,MLS#: 7088655
Facts & features
Interior
Bedrooms & bathrooms
- Bedrooms: 2
- Bathrooms: 2
- Full bathrooms: 1
- 3/4 bathrooms: 1
Bedroom
- Level: Main
- Area: 180 Square Feet
- Dimensions: 12x15
Bedroom 2
- Level: Main
- Area: 121 Square Feet
- Dimensions: 11x11
Kitchen
- Level: Main
- Area: 336 Square Feet
- Dimensions: 12x28
Living room
- Level: Main
- Area: 588 Square Feet
- Dimensions: 21x28
Patio
- Level: Main
- Area: 240.9 Square Feet
- Dimensions: 33x7.3
Porch
- Level: Main
- Area: 273 Square Feet
- Dimensions: 21x13
Heating
- Forced Air, Heat Pump, In-Floor Heating
Cooling
- Ductless Mini-Split
Appliances
- Included: Central Vacuum, Dishwasher, Dryer, Microwave, Range, Refrigerator, Stainless Steel Appliance(s), Washer, Water Softener Owned
- Laundry: Main Level
Features
- Central Vacuum
- Basement: None
- Number of fireplaces: 1
- Fireplace features: Gas
Interior area
- Total structure area: 1,566
- Total interior livable area: 1,314 sqft
- Finished area above ground: 1,314
- Finished area below ground: 0
Video & virtual tour
Property
Parking
- Total spaces: 2
- Parking features: Attached, Floor Drain, Garage, Garage Door Opener, Heated Garage
- Attached garage spaces: 2
- Has uncovered spaces: Yes
- Details: Garage Dimensions (21.4x25.5), Garage Door Height (8), Garage Door Width (9)
Accessibility
- Accessibility features: No Stairs Internal, Partially Wheelchair
Features
- Levels: One
- Stories: 1
- Patio & porch: Patio, Porch
- Has view: Yes
- View description: Lake
- Has water view: Yes
- Water view: Lake
- Waterfront features: Lake Front, Waterfront Elevation(4-10), Lake Bottom(Sand)
- Frontage length: Water Frontage: 100
Lot
- Size: 0.42 Acres
- Dimensions: 177 x 100 x 183 x 100
- Features: Accessible Shoreline, Tree Coverage - Medium
Details
- Foundation area: 1566
- Parcel number: 101500130
- Zoning description: Shoreline,Residential-Single Family
Construction
Type & style
- Home type: SingleFamily
- Property subtype: Single Family
Materials
- Frame
- Roof: Age Over 8 Years,Architectural Shingle,Asphalt
Condition
- New construction: No
- Year built: 2005
Utilities & green energy
- Gas: Electric, Propane
- Sewer: Mound Septic, Septic System Compliant - Yes
- Water: Drilled, Well
Community & HOA
Community
- Subdivision: Oak Ridge Beach
HOA
- Has HOA: No
Location
- Region: Pennock
Financial & listing details
- Price per square foot: $445/sqft
- Tax assessed value: $365,800
- Annual tax amount: $4,676
- Date on market: 6/10/2026
Estimated market value
$571,800
$543,000 - $600,000
$1,586/mo
Price history
| Date | Event | Price |
|---|---|---|
| 8/31/2026 | Price change | $585,000-10%$445/sqft |
Source:  NorthstarMLS as distributed by MLS GRID #7088655 Report a problem NorthstarMLS as distributed by MLS GRID #7088655 Report a problem | ||
| 6/14/2026 | Listed for sale | $649,900$495/sqft |
Source: NorthstarMLS as distributed by MLS GRID #7088655 Report a problem | ||
Public tax history
| Year | Property taxes | Tax assessment |
|---|---|---|
| 2025 | $4,676 +12.3% | $365,800 +1.2% |
| 2024 | $4,164 +12.7% | $361,400 +7.6% |
| 2023 | $3,696 +5.8% | $335,800 +9.8% |
| 2022 | $3,492 +34.2% | $305,900 +22.7% |
| 2021 | $2,602 -4.8% | $249,400 +2.3% |
| 2020 | $2,732 +0.1% | $243,900 -4.1% |
| 2019 | $2,728 +1.8% | $254,200 +2.3% |
| 2018 | $2,680 -0.4% | $248,500 +0.7% |
| 2017 | $2,692 +15.9% | $246,700 +9900% |
| 2016 | $2,322 | $2,467 |
| 2015 | -- | -- |
| 2014 | -- | -- |
| 2013 | -- | -- |
| 2011 | -- | -- |
| 2010 | -- | -- |
Find assessor info on the county website
Monthly payment
Est. payment
Payment breakdown
Explore the cost of this home by adjusting the details. Changes won't be saved.Climate risks
Neighborhood: 56279
Similar homes
- $585,5004 bd1 ba1k sqft13112 2nd St NE, Spicer, MN 56288For Sale
 MLS ID #6764912, Mike Gunter, Kvamme Real Estate. NorthstarMLS as distributed by MLS GRID
 - $450,0002 bd2 ba1.2k sqft5861 Highway 71 NE, Willmar, MN 56201For Sale
 MLS ID #7088276, Ben Hooper, Compass. NorthstarMLS as distributed by MLS GRID
 - $470,0002 bd2 ba1.2k sqft6567 150th Ave NE, Spicer, MN 56288For Sale
 MLS ID #7049642, Eric A Newman, Coldwell Banker Realty. NorthstarMLS as distributed by MLS GRID
 - $479,9003 bd3 ba1.8k sqft23177 Co Rd #29, Glenwood, MN 56334For Sale
 MLS ID #7133564, Darin C Johnson, Glenwood State Real Estate. NorthstarMLS as distributed by MLS GRID
 - $375,0002 bd1 ba1.1k sqft14626 73rd St NE, Spicer, MN 56288For SaleMLS ID #7100910, Tina V Holthusen, Lakes Area Realty, Inc.. NorthstarMLS as distributed by MLS GRID
- $314,9004 bd3 ba1.9k sqft7520 County Road 9 NE, Willmar, MN 56201For SaleMLS ID #7126516, Amber Barber, 320 Real Estate Co. NorthstarMLS as distributed by MLS GRID
- $320,0002 bd2 ba1.6k sqft3310 Eagle Ridge Dr W, Willmar, MN 56201For SaleMLS ID #7124650, Gordon Lindblad, Edina Realty. NorthstarMLS as distributed by MLS GRID
- $350,0004 bd2 ba1.4k sqft1309 Horseshoe Dr, Willmar, MN 56201For SaleMLS ID #7087370, Jessica Kubesh, Edina Realty. NorthstarMLS as distributed by MLS GRID
- $350,0003 bd2 ba1.7k sqft3060 30th St SW, Willmar, MN 56201For SaleMLS ID #7091329, Amy Legatt, RE/MAX Results. NorthstarMLS as distributed by MLS GRID
- $387,7002 bd2 ba1.9k sqft2509 7th Ave SE, Willmar, MN 56201For SaleMLS ID #7060657, Jane Vikse, Jane Vikse Real Estate. NorthstarMLS as distributed by MLS GRID
- $325,0004 bd3 ba1.9k sqft805 26th Ave SW, Willmar, MN 56201For SaleMLS ID #7116629, Kristi Jo Block, eXp Realty. NorthstarMLS as distributed by MLS GRID
- $360,0003 bd2 ba1.2k sqft1060 44th St SE, Willmar, MN 56201For SaleMLS ID #7122182, The Broll Team, Keller Williams Realty Integrity Northwest. NorthstarMLS as distributed by MLS GRID
- $319,8002 bd1 ba720 sqft748-750 30th Ave NW, Willmar, MN 56201For SaleMLS ID #7088525, Shirley A Neighbors, RE/MAX Today's Properties. NorthstarMLS as distributed by MLS GRID
- $305,0003 bd2 ba1.5k sqft2532 7th Ave SE, Willmar, MN 56201For SaleMLS ID #7101129, Aaron Benjamin Christensen, Edina Realty. NorthstarMLS as distributed by MLS GRID
- $335,0003 bd2 ba1.7k sqft900 19th St SE, Willmar, MN 56201For SaleMLS ID #7089253, Jennifer A Jacobson, Edina Realty, Inc.. NorthstarMLS as distributed by MLS GRID
- $399,9003 bd1 ba807 sqft14487 Breezy Point Rd, Atwater, MN 56209For SaleMLS ID #7112120, Amber Barber, 320 Real Estate Co. NorthstarMLS as distributed by MLS GRID
- $322,0004 bd2 ba1.7k sqft1400 17th St SW, Willmar, MN 56201For SaleMLS ID #7120908, Jayme Sczublewski, New London Real Estate, Inc.. NorthstarMLS as distributed by MLS GRID
- $699,9003 bd2 ba1.8k sqft12989 134th Ave NE, Spicer, MN 56288For SaleMLS ID #7036262, Ben Hooper, Compass. NorthstarMLS as distributed by MLS GRID
- $399,0003 bd2 ba1.7k sqft1807 Upper Trentwood Cir NE, Willmar, MN 56201New ConstructionMLS ID #7115904, Scott Paul Martens, 320 Real Estate Co. NorthstarMLS as distributed by MLS GRID
