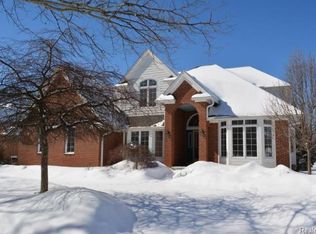
Located in the highly desirable Chase Farms community of Novi, this beautifully appointed 4-bedroom, 4.5-bath home offers an exceptional blend of elegance, functionality, and comfort. The main level features a spacious family room with a cozy wood burning fireplace, a formal living room, a private library, and a formal dining room currently utilized as a second office. The well-appointed kitchen is equipped with premium Sub-Zero, JennAir, and Bosch appliances, while dual staircases add both convenience and architectural appeal. Upstairs, the expansive primary suite serves as a private retreat, showcasing a pan ceiling, a large walk-in closet, and a luxurious bath with dual vanities, a soaking tub, and a separate shower. A Jack-and-Jill suite offers dual vanities and convenient access between bedrooms, while the private en-suite bedroom features its own bath enhanced by a skylight. The finished daylight lower level provides outstanding additional living space, including a large recreation room, versatile flex area, full bath, and abundant storage. Offering generous living spaces, thoughtful design, and a premier Novi location, this exceptional Chase Farms residence is ready to welcome you home. See list of Exclusions & Inclusions with Seller's Disclosures. Find By-Laws & Deed Restrictions at Chase Farms website referenced in listing.
Sold for $820,000
Zillow last checked:
Listing updated:
Bought with:
James T Silver, 6501302927
Keller Williams Somerset
Source: Realcomp II,MLS#: 20261042090
Price history
| Date | Event | Price |
|---|---|---|
| 8/31/2026 | Sold | $820,000-3.5%$155/sqft |
Source:  Realcomp II #20261042090 Report a problem Realcomp II #20261042090 Report a problem | ||
| 8/24/2026 | Pending sale | $849,900$160/sqft |
Source: Realcomp II #20261042090 Report a problem | ||
| 7/29/2026 | Contingent | $849,900$160/sqft |
Source: eXp Realty #20261042090 Report a problem | ||
| 7/8/2026 | Price change | $849,900-2.3%$160/sqft |
Source: Realcomp II #20261042090 Report a problem | ||
| 6/10/2026 | Listed for sale | $869,900+98.4%$164/sqft |
Source: Realcomp II #20261042090 Report a problem | ||
| 12/4/2015 | Sold | $438,500-2.5%$83/sqft |
Source: Public Record Report a problem | ||
| 9/9/2015 | Price change | $449,900-3.2%$85/sqft |
Source: Berkshire Hathaway HS Northville #215097747 Report a problem | ||
| 8/30/2015 | Price change | $464,900-1.1%$88/sqft |
Source: Berkshire Hathaway HS Northville #215097747 Report a problem | ||
| 8/17/2015 | Price change | $469,900-2.1%$89/sqft |
Source: Berkshire Hathaway HS Northville #215097747 Report a problem | ||
| 8/13/2015 | Price change | $479,900-1%$91/sqft |
Source: Berkshire Hathaway HS Northville #215097747 Report a problem | ||
| 7/28/2015 | Price change | $484,900-2%$92/sqft |
Source: Berkshire Hathaway HS Northville #215097747 Report a problem | ||
| 7/22/2015 | Price change | $494,900-1%$93/sqft |
Source: Berkshire Hathaway HS Northville #215097747 Report a problem | ||
| 7/2/2015 | Price change | $499,900-2%$94/sqft |
Source: Berkshire Hathaway HS Northville #215097747 Report a problem | ||
| 6/22/2015 | Price change | $509,900-2.9%$96/sqft |
Source: Berkshire Hathaway HS Northville #215097747 Report a problem | ||
| 6/10/2015 | Price change | $524,900-1.9%$99/sqft |
Source: Berkshire Hathaway HS Northville #215097747 Report a problem | ||
| 5/27/2015 | Price change | $534,900-1.9%$101/sqft |
Source: Berkshire Hathaway HS Northville #215097747 Report a problem | ||
| 4/29/2015 | Price change | $545,000-1.8%$103/sqft |
Source: Berkshire Hathaway HS Northville #215097747 Report a problem | ||
| 4/18/2015 | Listed for sale | $555,000+5.7%$105/sqft |
Source: Berkshire Hathaway HS Northville #215097747 Report a problem | ||
| 10/16/2014 | Sold | $525,000$99/sqft |
Source: Public Record Report a problem | ||
| 7/11/2014 | Sold | $525,000+14.1%$99/sqft |
Source: Agent Provided Report a problem | ||
| 5/16/2008 | Sold | $460,000-8%$87/sqft |
Source: Public Record Report a problem | ||
| 11/16/2007 | Listed for sale | $500,000$94/sqft |
Source: eWebEngine #27083985 Report a problem | ||
Get a cash offer in 3 minutes
Find out how much your home could sell for in as little as 3 minutes with a no-obligation cash offer.
Estimated market value
$816,700
