Skip main navigation
Sold for $860,000
  • $860,000

    20909 Duomo Ct, Venice, FL 34293

    3beds
    2,795sqft
    Single Family Residence
    Built in 2019
    0.27 Acres Lot
    $813,800 Zestimate®
    $308/sqft
    $5,088 Estimated rent

    Home value

    $813,800

    $732,000 - $903,000

    $5,088/mo

    Zestimate® history
    Loading
    Loading...

    Owner options

    List your home for rent

    $5,088/mo

    Rent Zestimate®

    Find your next renter with Zillow Rental Manager. Plus, with online applications, you can quickly screen prospective tenants – for free.

    Learn more

    $5,088/mo

    Rent Zestimate®

    Refinance and save

    $5,741/mo

    Est. payment

    Refinancing to a lower rate could help reduce your monthly payments and save thousands over the life of the loan.

    See today's rates

    $5,741/mo

    Est. payment

    Explore your selling options

    Work with a Zillow partner agent

    Leverage their expertise and Zillow's premium Showcase listings to get your home seen by more buyers.

    Get started

    List with your own agent

    Get your home in front of millions of buyers by listing it on Zillow.

    Learn how to do it

    Sell it yourself

    Take full control of how buyers see your home on Zillow by listing For Sale by Owner (FSBO).

    List your home

    What's special

    Oversized islandThree-car garageBonus roomSpacious lanaiSparkling saltwater poolUpgraded quartz countertopsHigh ceilings
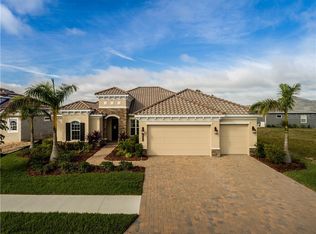
    This exquisitely built Napoli Model, Sam Rodgers 3/3/3 home in the highly desired Gran Paradiso, exudes Luxury and quality. The owners spared no expense in upgrades and fine details. There are over $150,000 in before and after market upgrades! Upon entering you are taken aback by the cathedral ceilings and beautiful custom lighting and ceiling fans enhancing the atmosphere throughout the home. Discover a host of custom upgrades in the gourmet kitchen with upgraded quartz countertops and oversized Island, 42” all wood cabinetry, stainless steel appliances and a walk-in pantry. Plenty of storage and space for the Chef to enjoy! The Café extends from the kitchen and features a custom bar and wine cooler. Relax while you look out through the Aquarium glass window and enjoy the view of the outside preserve and pool area. The pocket sliding doors that seamlessly connect indoor and outdoor living spaces along with the high ceilings create a vibrant, bright open airy feeling. Located on an oversized preserve lot, this home is designed for both relaxation and entertaining. The lush landscaping provides the ultimate private retreat around the spacious lanai and sparkling saltwater pool. The lanai is stubbed and ready for an outdoor kitchen to be added. Enter the Primary Suite and you will notice the 10-foot-high coffered ceiling, a beautiful ceiling fan and with the abundance of natural light this is truly a sanctuary. The ensuite bathroom has dual sinks, marble countertops, a spacious shower and a grand walk-in closet. This custom closet has plenty of space and has a center Island. The split floor plan provides for privacy throughout the home with each bedroom having its own guest bath. Additionally, this home has a study with built in dual desks, a bonus room that has custom blinds and the laundry room has a sink and built in cabinets. The three-car garage provides for car and golf cart parking, is finished with an epoxy floor, whole home surge protector and is completed with a workshop unit. This home has yard maintenance included so this gives you plenty of time to enjoy all the resort style amenities and activities Gran Paradiso has to offer. Enjoy the beach entry pool, spa, fitness center, club house, pickle ball, playground and walking/biking trails throughout the neighborhood in addition to classes and various other activities. Conveniently located about 6 miles from the beach, close to all Wellen Park has to offer, including golf, shopping, dining and the Atlanta Braves Spring Training Stadium. You are sure to find that Florida lifestyle here! Call today to schedule your private tour!

    Zillow last checked:

    Listing updated:

    Listed by:

    Kimberly Werla, PA 941-979-2757,

    RE/MAX ALLIANCE GROUP 941-486-8686

    Bought with:

    Alina Karpenko, 3585959

    COLDWELL BANKER REALTY

    Source: Stellar MLS,MLS#: N6136179MLS LogoOriginating MLS: Venice

    Facts & features

    Interior

    Bedrooms & bathrooms
    • Bedrooms: 3
    • Bathrooms: 3
    • Full bathrooms: 3
    Rooms
    • Room types: Bonus Room, Den/Library/Office
    Primary bedroom
    • Features: Ceiling Fan(s), Dual Sinks, En Suite Bathroom, Shower No Tub, Walk-In Closet(s)
    • Level: First
    • Area: 234 Square Feet
    • Dimensions: 18x13
    Bedroom 2
    • Features: Ceiling Fan(s), Walk-In Closet(s)
    • Level: First
    • Area: 132 Square Feet
    • Dimensions: 12x11
    Bedroom 3
    • Features: Ceiling Fan(s), Walk-In Closet(s)
    • Level: First
    • Area: 132 Square Feet
    • Dimensions: 12x11
    Balcony porch lanai
    • Level: First
    • Area: 390 Square Feet
    • Dimensions: 30x13
    Balcony porch lanai
    • Level: First
    • Area: 160 Square Feet
    • Dimensions: 16x10
    Bonus room
    • Features: Ceiling Fan(s), No Closet
    • Level: First
    • Area: 255 Square Feet
    • Dimensions: 17x15
    Den
    • Features: Ceiling Fan(s), Built-in Features
    • Level: First
    • Area: 143 Square Feet
    • Dimensions: 13x11
    Dinette
    • Level: First
    • Area: 126 Square Feet
    • Dimensions: 14x9
    Great room
    • Features: Ceiling Fan(s)
    • Level: First
    • Area: 324 Square Feet
    • Dimensions: 18x18
    Kitchen
    • Features: Pantry, Stone Counters
    • Level: First
    • Area: 234 Square Feet
    • Dimensions: 18x13
    Laundry
    • Level: First
    • Area: 49 Square Feet
    • Dimensions: 7x7
    Heating
    • Central, Electric
    Cooling
    • Central Air
    Appliances
    • Included: Dishwasher, Dryer, Exhaust Fan, Ice Maker, Microwave, Range, Refrigerator, Washer, Wine Refrigerator
    • Laundry: Electric Dryer Hookup, Inside, Laundry Room, Washer Hookup
    Features
    • Cathedral Ceiling(s), Ceiling Fan(s), Coffered Ceiling(s), Crown Molding, Dry Bar, Eating Space In Kitchen, High Ceilings, In Wall Pest System, Kitchen/Family Room Combo, Open Floorplan, Primary Bedroom Main Floor, Solid Surface Counters, Solid Wood Cabinets, Split Bedroom, Stone Counters, Thermostat, Tray Ceiling(s), Vaulted Ceiling(s), Walk-In Closet(s)
    • Flooring: Carpet, Tile
    • Doors: French Doors, Sliding Doors
    • Windows: Blinds, Drapes, Low Emissivity Windows, Window Treatments, Hurricane Shutters, Hurricane Shutters/Windows
    • Has fireplace: No
    Interior area
    • Total structure area: 4,062
    • Total interior livable area: 2,795 sqft

    Property

    Parking
    • Total spaces: 3
    • Parking features: Garage Door Opener, Golf Cart Garage, Guest, Off Street, On Street, Parking Pad
    • Attached garage spaces: 3
    • Has uncovered spaces: Yes
    Features
    • Levels: One
    • Stories: 1
    • Patio & porch: Patio, Rear Porch, Screened
    • Exterior features: Irrigation System, Rain Gutters, Sidewalk
    • Has private pool: Yes
    • Pool features: Gunite, In Ground, Salt Water, Screen Enclosure
    • Has view: Yes
    • View description: Park/Greenbelt, Trees/Woods
    Lot
    • Size: 0.27 Acres
    • Features: Cul-De-Sac, Landscaped, Sidewalk
    • Residential vegetation: Mature Landscaping, Trees/Landscaped
    Details
    • Parcel number: 0779023800
    • Zoning: V
    • Special conditions: None

    Construction

    Type & style
    • Home type: SingleFamily
    • Architectural style: Florida,Mediterranean
    • Property subtype: Single Family Residence
    Materials
    • Block, Stucco
    • Foundation: Slab
    • Roof: Tile
    Condition
    • New construction: No
    • Year built: 2019
    Details
    • Builder model: Napoli
    • Builder name: Sam Rodgers

    Utilities & green energy

    • Sewer: Public Sewer
    • Water: Public
    • Utilities for property: BB/HS Internet Available, Cable Available, Cable Connected, Electricity Connected, Public, Sewer Connected, Underground Utilities, Water Connected
    Green energy
    • Energy efficient items: Insulation, Windows
    • Water conservation: Irrigation-Reclaimed Water

    Community & HOA

    Community
    • Features: Clubhouse, Community Mailbox, Deed Restrictions, Fitness Center, Gated Community - Guard, Golf Carts OK, Irrigation-Reclaimed Water, Playground, Pool, Sidewalks, Tennis Court(s)
    • Pet fee: $0 monthly
    • Subdivision: GRAN PARADISO PH 1
    HOA
    • Has HOA: Yes
    • Amenities included: Clubhouse, Fence Restrictions, Fitness Center, Gated, Pickleball Court(s), Playground, Pool, Recreation Facilities, Sauna, Security, Tennis Court(s), Trail(s)
    • Services included: 24-Hour Guard, Cable TV, Common Area Taxes, Community Pool, Reserve Fund, Maintenance Grounds, Manager, Private Road, Recreational Facilities, Security, Trash
    • HOA fee: $329 monthly
    • HOA name: KW Management/Scott Schlemmel
    • HOA phone: 941-234-0450
    Location
    • Region: Venice

    Financial & listing details

    • Price per square foot: $308/sqft
    • Tax assessed value: $711,700
    • Annual tax amount: $8,126
    • Date on market: 1/14/2025
    • Cumulative days on market: 11 days
    • Listing terms: Cash,Conventional,VA Loan
    • Ownership: Fee Simple
    • Total actual rent: 0
    • Electric utility on property: Yes
    • Road surface type: Paved

    Price history

    DateEventPrice
    4/18/2025Sold$860,000-4.3%$308/sqft
    Source: Stellar MLS #N6136179 Report a problem
    1/26/2025Pending sale$899,000$322/sqft
    Source: Stellar MLS #N6136179 Report a problem
    1/15/2025Listed for sale$899,000-20.1%$322/sqft
    Source: Stellar MLS #N6136179 Report a problem
    9/17/2023Listing removed--
    Source: Stellar MLS #C7471207 Report a problem
    6/20/2023Price change$1,125,000-4.3%$403/sqft
    Source: Stellar MLS #C7471207 Report a problem
    2/16/2023Listed for sale$1,175,000-6%$420/sqft
    Source: Stellar MLS #C7471207 Report a problem
    12/13/2022Listing removed--
    Source: Exit Realty Report a problem
    11/5/2022Listed for sale$1,250,000$447/sqft
    Source: Stellar MLS #A4547886 Report a problem
    10/2/2022Listing removed--
    Source: Exit Realty Report a problem
    9/23/2022Listed for sale$1,250,000+1169%$447/sqft
    Source: Stellar MLS #A4547886 Report a problem
    5/16/2018Sold$98,500$35/sqft
    Source: Public Record Report a problem

    Public tax history

    YearProperty taxesTax assessment
    2025$10,616 +3.2%$551,723 +2.9%
    2024$10,286 +1.2%$536,174 +3%
    2023$10,159 +3.8%$520,557 +3%
    2022$9,792 +3.2%$505,395 +3%
    2021$9,486 0%$490,675 +1.4%
    2020$9,490 +179.6%$483,900 +489.4%
    2019$3,394 $82,100 +8.9%
    2018$3,394 +11.2%$75,400 -7.3%
    2017$3,052 +3.9%$81,300
    2016$2,937 -1.5%$81,300 +9%
    2015$2,983 +1.5%$74,600 +22.7%
    2014$2,937 +121.3%$60,800
    2013$1,327 +1.2%$60,800 -5%
    2012$1,312 -70.4%$64,000 -10.4%
    2011$4,438 -2.4%$71,400 -14.9%
    2010$4,546 -12.9%$83,900 -42.4%
    2009$5,221 $145,600 -6%
    2008$5,221 $154,900
    Find assessor info on the county website

    Neighborhood: 34293

    Nearby schools

    GreatSchools rating
    Schools provided by the listing agent
    • Elementary: Taylor Ranch Elementary
    • Middle: Venice Area Middle
    • High: Venice Senior High

    Source: Stellar MLS. This data may not be complete. We recommend contacting the local school district to confirm school assignments for this home.

    Get a cash offer in 3 minutes
    Find out how much your home could sell for in as little as 3 minutes with a no-obligation cash offer.
    Estimated market value
    $813,800
    Get a cash offer in 3 minutes
    Find out how much your home could sell for in as little as 3 minutes with a no-obligation cash offer.
    Estimated market value
    $813,800