Skip main navigation
Sold for $685,000
Street View
  • $685,000

    20909 N 37TH Way, Phoenix, AZ 85050

    4beds
    2,041sqft
    Single Family Residence
    Built in 2000
    4,949 Square Feet Lot
    $657,700 Zestimate®
    $336/sqft
    $3,444 Estimated rent

    Home value

    $657,700

    $625,000 - $691,000

    $3,444/mo

    Zestimate® history
    Loading
    Loading...

    Owner options

    List your home for rent

    $3,444/mo

    Rent Zestimate®

    Find your next renter with Zillow Rental Manager. Plus, with online applications, you can quickly screen prospective tenants – for free.

    Learn more

    $3,444/mo

    Rent Zestimate®

    Refinance and save

    $4,316/mo

    Est. payment

    Refinancing to a lower rate could help reduce your monthly payments and save thousands over the life of the loan.

    See today's rates

    $4,316/mo

    Est. payment

    Explore your selling options

    Work with a Zillow partner agent

    Leverage their expertise and Zillow's premium Showcase listings to get your home seen by more buyers.

    Get started

    List with your own agent

    Get your home in front of millions of buyers by listing it on Zillow.

    Learn how to do it

    Sell it yourself

    Take full control of how buyers see your home on Zillow by listing For Sale by Owner (FSBO).

    List your home

    What's special

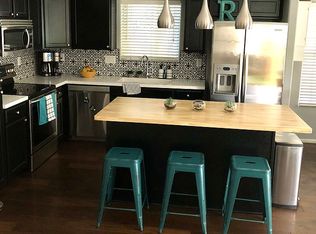
    Formal dining roomFour-bedroom two-and-a-half bathroom homeNest smart home systemAll bedrooms located upstairsBrand new samsung appliances
    7,500 musical instruments might be right around the corner at the world-famous Musical Instruments Museum, but you don't need to be creative to enjoy this house in Wildcat Ridge! This four-bedroom, two-and-a-half bathroom home with a formal dining room has been updated and it's ready for its next owner. Nest smart home system. Brand new Samsung appliances. Backyard with mature palm trees towering over the heated pool. Covered patio with outdoor TV included. Attached two-car garage with mud room as you enter. All bedrooms located upstairs so your recreation never disturbs anyone's sleep. Wildcat Ridge is tucked away in the corner of Desert Ridge, walking distance to Fireside Elementary School and Pinnacle High School. It's also a five-minute drive from Desert Ridge Marketplace and restaurants at High Street. Nearby 51 and 101 freeways allow you to access the rest of the Valley with ease. HOA includes maintenance of the Wildcat Ridge Community Park. Pinnacle Dog Park is also located just across Black Mountain Boulevard.

    Zillow last checked:

    Listing updated:

    Listed by:

    Nick El-Tawil 602-821-7324,

    Curia Real Estate Collection

    Bought with:

    Michelle Kalina, SA706478000

    Russ Lyon Sotheby's International Realty

    Source: ARMLS,MLS#: 7054730MLS Logo

    Facts & features

    Interior

    Bedrooms & bathrooms
    • Bedrooms: 4
    • Bathrooms: 3
    • Full bathrooms: 2
    • 1/2 bathrooms: 1
    Heating
    • Natural Gas, Ceiling
    Cooling
    • Central Air, Ceiling Fan(s)
    Appliances
    • Included: Dryer, Washer, Refrigerator, Dishwasher, Disposal, Gas Range, Gas Oven
    Features
    • Double Vanity, Upstairs, Full Bth Master Bdrm, Separate Shwr & Tub
    • Has basement: No
    • Has fireplace: No
    Interior area
    • Total structure area: 2,041
    • Total interior livable area: 2,041 sqft

    Property

    Parking
    • Total spaces: 2
    • Parking features: Attached
    • Attached garage spaces: 2
    Features
    • Stories: 2
    • Has private pool: Yes
    • Pool features: Outdoor Pool
    • Spa features: None
    • Fencing: Back Yard,Block
    Lot
    • Size: 4,949 Square Feet
    • Features: Desert Back, Desert Front
    Details
    • Parcel number: 21313349

    Construction

    Type & style
    • Home type: SingleFamily
    • Property subtype: Single Family Residence
    Materials
    • Stucco, Wood Frame, Painted
    • Roof: Tile
    Condition
    • Year built: 2000
    Details
    • Builder name: Continental

    Utilities & green energy

    • Electric: 220 Volts in Kitchen
    • Sewer: Public Sewer

    Community & HOA

    Community
    • Subdivision: WILDCAT RIDGE
    HOA
    • Has HOA: Yes
    • Services included: Street Maint
    • HOA fee: $190 quarterly
    • HOA name: Wildcat Ridge HOA
    • HOA phone: 602-952-5581
    Location
    • Region: Phoenix

    Financial & listing details

    • Price per square foot: $336/sqft
    • Tax assessed value: $520,100
    • Annual tax amount: $3,410
    • Date on market: 7/16/2026
    • Cumulative days on market: 2 days
    • Listing terms: Cash,Conventional,1031 Exchange,FHA,VA Loan
    • Ownership: Fee Simple
    • Electric utility on property: Yes

    Price history

    DateEventPrice
    9/14/2026Sold$685,000+2.4%$336/sqft
    Source: ARMLS #7054730 Report a problem
    8/15/2026Pending sale$669,000$328/sqft
    Source: ARMLS #7054730 Report a problem
    8/15/2026Listed for sale$669,000$328/sqft
    Source: ARMLS #7054730 Report a problem
    7/18/2026Pending sale$669,000$328/sqft
    Source: ARMLS #7054730 Report a problem
    7/16/2026Listed for sale$669,000+72.9%$328/sqft
    Source: ARMLS #7054730 Report a problem
    11/3/2005Sold$387,000+88.8%$190/sqft
    Source: ARMLS #2373031 Report a problem
    6/25/2001Sold$204,971$100/sqft
    Source: Public Record Report a problem

    Public tax history

    YearProperty taxesTax assessment
    2025$3,350 +2.6%$52,010 -1.7%
    2024$3,264 +2.1%$52,920 +74.8%
    2023$3,197 -0.7%$30,267 -10.1%
    2022$3,219 +2.9%$33,650 +6.4%
    2021$3,129 -0.1%$31,620 +5.6%
    2020$3,133 +3.4%$29,930 +5.9%
    2019$3,030 $28,250 +6.2%
    2018$3,030 +4.3%$26,610 +2.9%
    2017$2,905 +9.8%$25,850 +1.1%
    2016$2,645 +7.9%$25,580 +4.3%
    2015$2,451 $24,520 +25.7%
    2014-- $19,510 +8.4%
    2013-- $18,000 -3%
    2012-- $18,560 -7.9%
    2011-- $20,160 -14.5%
    2010-- $23,570 -21.8%
    2009-- $30,150 -8.8%
    2008-- $33,050 +8.2%
    2007-- $30,550 +63.4%
    2006-- $18,700
    2005-- $18,700 +11.3%
    2004-- $16,800
    2003-- $16,800 +18.7%
    2002-- $14,150
    Find assessor info on the county website

    Neighborhood: Desert View

    Nearby schools

    GreatSchools rating
    Schools provided by the listing agent
    • Elementary: Fireside Elementary School
    • Middle: Explorer Middle School
    • High: Pinnacle High School
    • District: Paradise Valley Unified District

    Source: ARMLS. This data may not be complete. We recommend contacting the local school district to confirm school assignments for this home.

    Get a cash offer in 3 minutes
    Find out how much your home could sell for in as little as 3 minutes with a no-obligation cash offer.
    Estimated market value
    $657,700
    Get a cash offer in 3 minutes
    Find out how much your home could sell for in as little as 3 minutes with a no-obligation cash offer.
    Estimated market value
    $657,700