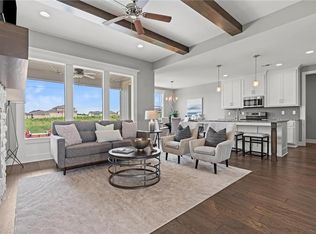
Coming Soon! Colorado-inspired warmth, thoughtful design & incredible flexibility come together in this beautifully maintained reverse 1.5-story! Lush landscaping & showstopping hydrangeas welcome you to the cedar-columned covered porch. Inside, warm hardwoods lead to a gorgeous great room with coffered ceiling, stone fireplace, cedar mantel & floating shelves. The open kitchen features granite, black stainless appliances, custom tile, oversized island & massive pantry with a grocery pass-through from the garage—slide your groceries straight from the car into the pantry! A butler's pantry/mudroom adds built-ins & space for a coffee bar or family command center. The spacious garage even accommodates a Ram 2500 HD!
The private primary suite offers a stepped ceiling, spa-like bath with double granite vanity & Euro-style steam shower, plus a large walk-in closet connecting directly to the laundry. Two additional main-level bedrooms & full bath are tucked beyond a sliding door, creating a private wing ideal for guests, home offices or multigenerational living.
The daylight walkout lower level is made for gathering with stained concrete floors, fireplace, dramatic wood-slat accents, floating shelves & built-in wet bar with sink and space for beverage & full-size refrigerators. A secret under-stair play space even has its own kid-height light switch! Two more daylight bedrooms with walk-in closets & a full bath provide even more flexibility.
The breakfast area opens to a freshly stained screened deck, while the walkout lower level leads to an expansive 29' x 10' deck overlooking the large wrought-iron-fenced backyard. Raised organic garden beds include a unique keyhole garden with central compost basket. Zoned HVAC, sprinkler & security systems add comfort & convenience. Enjoy an amenity-rich community, Spring Hill Schools & nearby recreation—all from a home beautifully designed for everyday living, entertaining & multiple generations.
Coming soon 10/02
$647,000
20909 W 189th St, Spring Hill, KS 66083
5beds
3,349sqft
Single Family Residence
Built in 2019
0.29 Acres Lot
$-- Zestimate®
$193/sqft
$-- HOA
What's special
- --
- on Zillow
- 47
- views
- 3
- saves
Zillow last checked:
Listing updated:
Listed by:
Billie Bauer 913-484-3009,
Keller Williams Realty Partners Inc.,
Ryann Hemphill 913-238-1402,
Keller Williams Realty Partners Inc.
Source: Heartland MLS as distributed by MLS GRID,MLS#: 2644153
Facts & features
Interior
Bedrooms & bathrooms
- Bedrooms: 5
- Bathrooms: 3
- Full bathrooms: 3
Primary bedroom
- Features: Carpet, Ceiling Fan(s), Walk-In Closet(s)
- Level: Main
- Dimensions: 15 x 14
Bedroom 2
- Features: Carpet
- Level: Main
- Dimensions: 11.86 x 10.94
Bedroom 3
- Features: All Carpet
- Level: Main
- Dimensions: 11.86 x 10.83
Bedroom 4
- Features: Carpet, Walk-In Closet(s)
- Level: Lower
- Dimensions: 13.42 x 12.98
Bedroom 5
- Features: Carpet, Walk-In Closet(s)
- Level: Lower
- Dimensions: 13.78 x 13.64
Primary bathroom
- Features: Double Vanity, Granite Counters, Shower Only
- Level: Main
- Dimensions: 11 x 6
Bathroom 2
- Features: Ceramic Tiles, Granite Counters, Shower Over Tub
- Level: Main
Bathroom 3
- Features: Ceramic Tiles, Granite Counters, Shower Only
- Level: Lower
Breakfast room
- Features: Wood Floor
- Level: Main
- Dimensions: 16.17 x 10.38
Family room
- Features: Built-in Features, Fireplace, Granite Counters, Wet Bar
- Level: Lower
- Dimensions: 27.11 x 17.74
Great room
- Features: Ceiling Fan(s), Fireplace, Wood Floor
- Level: Main
- Dimensions: 19.06 x 18.47
Kitchen
- Features: Granite Counters, Indirect Lighting, Kitchen Island, Pantry
- Level: Main
- Dimensions: 16.17 x 11.36
Laundry
- Features: Built-in Features, Ceramic Tiles
- Level: Main
Recreation room
- Level: Lower
- Dimensions: 18.2 x 15.41
Sun room
- Level: Main
- Dimensions: 16 x 9.98
Heating
- Forced Air
Cooling
- Electric
Appliances
- Included: Dishwasher, Microwave, Gas Range, Stainless Steel Appliance(s)
- Laundry: Laundry Room, Main Level
Features
- Ceiling Fan(s), Kitchen Island, Pantry, Vaulted Ceiling(s), Walk-In Closet(s), Wet Bar
- Flooring: Carpet, Concrete, Tile, Wood
- Basement: Basement BR,Daylight,Finished,Walk-Out Access
- Number of fireplaces: 2
- Fireplace features: Family Room, Gas Starter, Great Room
Interior area
- Total structure area: 3,349
- Total interior livable area: 3,349 sqft
- Finished area above ground: 1,923
- Finished area below ground: 1,426
Property
Parking
- Total spaces: 3
- Parking features: Attached, Garage Faces Front
- Attached garage spaces: 3
Features
- Patio & porch: Deck, Deck- Covered
- Fencing: Metal
Lot
- Size: 0.29 Acres
- Dimensions: 94 x 163 x 58 x 163 +/-
- Features: City Lot, Sprinkler-In Ground
Details
- Parcel number: EP160000000108
Construction
Type & style
- Home type: SingleFamily
- Architectural style: Traditional
- Property subtype: Single Family Residence
Materials
- Stone & Frame, Stucco
- Roof: Composition
Condition
- Year built: 2019
Details
- Builder model: Cambridge
- Builder name: Gianni Custom Homes
Utilities & green energy
- Sewer: Public Sewer
- Water: Public
Community & HOA
Community
- Subdivision: Dayton Creek
HOA
- Has HOA: Yes
- Amenities included: Exercise Room, Other, Play Area, Putting Green, Pool, Trail(s)
Location
- Region: Spring Hill
Financial & listing details
- Price per square foot: $193/sqft
- Annual tax amount: $10,872
- Date on market: 9/26/2026
- Ownership: Private
- Road surface type: Paved
Estimated market value
Not available
Estimated sales range
Not available
Not available
Price history
| Date | Event | Price |
|---|---|---|
| 6/22/2020 | Sold | -- |
Source:  Heartland MLS as distributed by MLS GRID #2179401 Report a problem Heartland MLS as distributed by MLS GRID #2179401 Report a problem | ||
Public tax history
Tax history is unavailable.
Monthly payment
Est. payment
Payment breakdown
Explore the cost of this home by adjusting the details. Changes won't be saved.Climate risks
Neighborhood: 66083
Nearby schools
Schools provided by the listing agent
- Elementary: Dayton Creek
- Middle: Forest Spring
- High: Spring Hill
Source: Heartland MLS as distributed by MLS GRID. This data may not be complete. We recommend contacting the local school district to confirm school assignments for this home.
Similar homes
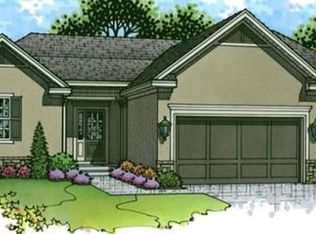
- $649,9504 bd3 ba2.6k sqft19024 Theden St, Spring Hill, KS 66083For Sale
 MLS ID #2209582, Lisa Rater, Weichert, Realtors Welch & Co.. Heartland MLS as distributed by MLS GRID
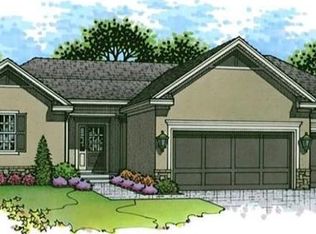
 - $599,9504 bd3 ba2.3k sqft18925 W 193rd Ter, Spring Hill, KS 66083New Construction
 MLS ID #2644136, Lisa Rater, Weichert, Realtors Welch & Co.. Heartland MLS as distributed by MLS GRID
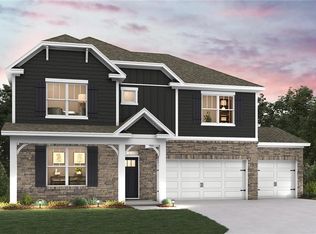
 - $619,9905 bd4 ba3.7k sqft18824 Bittersweet Dr, Spring Hill, KS 66083New Construction
 Heartland MLS as distributed by MLS GRID
 - $601,9905 bd4 ba3.2k sqft18812 Bittersweet Dr, Spring Hill, KS 66083New Construction
 Heartland MLS as distributed by MLS GRID
