WOW from the moment you arrive! Exceptional curb appeal, inviting warmth, and a beautifully updated interior make this home one you’ll want to see in person. Step inside from the large covered front porch to an open, airy floor plan filled with natural light, upgraded windows, and gleaming laminate wood floors. The oversized family room is the heart of the home with a dramatic vaulted ceiling, brick gas fireplace, and plenty of room to gather, relax, and entertain. The kitchen shines with white quartz countertops, stainless steel appliances, shaker style cabinets, designer lighting, and timeless neutral finishes. Retreat to the spacious primary suite featuring a separate soaking tub, frameless glass shower, double-sink quartz vanity, and generous walk-in closet. The secondary bath has also been tastefully updated. Outdoor living is equally impressive with an enclosed sunroom, covered pergola, open patio, and spacious backyard ready for get togethers or quiet evenings at home. A rear-entry 2-car garage with epoxy flooring, motorized sliding gate, and extended rear fencing across the driveway provides added privacy, security, and usable outdoor space. 4th bedroom easily doubles as an office. Conveniently located near Hwy 121 and I-35 with easy access to parks, shopping, dining, and more. This one checks all the boxes—COME SEE IT!
Sold
Price Unknown
2091 Briarcliff Rd, Lewisville, TX 75067
4beds
1,742sqft
Single Family Residence
Built in 1988
7,579 Square Feet Lot
$392,900 Zestimate®
$--/sqft
$2,596 Estimated rent
Home value
$392,900
$373,000 - $413,000
$2,596/mo
Zestimate® history
Owner options
List your home for rent
$2,596/mo
Rent Zestimate®
Find your next renter with Zillow Rental Manager. Plus, with online applications, you can quickly screen prospective tenants – for free.
$2,596/mo
Rent Zestimate®
Refinance and save
Refinancing to a lower rate could help reduce your monthly payments and save thousands over the life of the loan.
Explore your selling options
Work with a Zillow partner agent
Leverage their expertise and Zillow's premium Showcase listings to get your home seen by more buyers.
Get startedList with your own agent
Get your home in front of millions of buyers by listing it on Zillow.
Learn how to do itSell it yourself
Take full control of how buyers see your home on Zillow by listing For Sale by Owner (FSBO).
List your homeWhat's special
Timeless neutral finishesBrick gas fireplaceSpacious backyardEnclosed sunroomOpen patioStainless steel appliancesGleaming laminate wood floors
Zillow last checked:
Listing updated:
Listed by:
Matthew Rice 0592253 972-775-0555,
The Trophy Group, LLC 972-775-0555
Bought with:
Frances Yerkes Williams, 0545284
OnDemand Realty
Source: NTREIS,MLS#: 21364900
Facts & features
Interior
Bedrooms & bathrooms
- Bedrooms: 4
- Bathrooms: 2
- Full bathrooms: 2
Primary bedroom
- Features: Dual Sinks, Garden Tub/Roman Tub, Jetted Tub, Separate Shower, Walk-In Closet(s)
- Level: First
- Dimensions: 15 x 12
Bedroom
- Features: Walk-In Closet(s)
- Level: First
- Dimensions: 11 x 11
Bedroom
- Features: Walk-In Closet(s)
- Level: First
- Dimensions: 10 x 12
Bedroom
- Features: Split Bedrooms, Walk-In Closet(s)
- Level: First
- Dimensions: 10 x 10
Dining room
- Level: First
- Dimensions: 11 x 11
Kitchen
- Features: Built-in Features, Stone Counters
- Level: First
- Dimensions: 15 x 12
Living room
- Features: Ceiling Fan(s), Fireplace
- Level: First
- Dimensions: 15 x 20
Heating
- Central, Natural Gas
Cooling
- Central Air
Appliances
- Included: Dishwasher, Electric Oven, Electric Range, Microwave
- Laundry: Washer Hookup, Electric Dryer Hookup, Laundry in Utility Room
Features
- Decorative/Designer Lighting Fixtures, Eat-in Kitchen, Granite Counters, High Speed Internet, Open Floorplan, Cable TV, Vaulted Ceiling(s), Walk-In Closet(s)
- Flooring: Carpet, Ceramic Tile, Laminate
- Has basement: No
- Number of fireplaces: 1
- Fireplace features: Gas, Masonry
Interior area
- Total interior livable area: 1,742 sqft
Property
Parking
- Total spaces: 2
- Parking features: Additional Parking, Alley Access, Door-Single, Epoxy Flooring, Electric Gate, Enclosed, Garage, Garage Door Opener, Garage Faces Rear
- Attached garage spaces: 2
Features
- Levels: One
- Stories: 1
- Patio & porch: Rear Porch, Front Porch, Patio, Covered
- Exterior features: Rain Gutters
- Pool features: None
- Fencing: Wood
Lot
- Size: 7,579 Square Feet
- Features: Back Yard, Interior Lot, Lawn, Landscaped
Details
- Parcel number: R118616
Construction
Type & style
- Home type: SingleFamily
- Architectural style: Traditional
- Property subtype: Single Family Residence
Materials
- Brick
- Foundation: Slab
- Roof: Composition
Condition
- Year built: 1988
Utilities & green energy
- Sewer: Public Sewer
- Water: Public
- Utilities for property: Natural Gas Available, Sewer Available, Separate Meters, Water Available, Cable Available
Community & HOA
Community
- Features: Curbs, Sidewalks
- Subdivision: Valley Vista 1
HOA
- Has HOA: No
Location
- Region: Lewisville
Financial & listing details
- Tax assessed value: $386,880
- Annual tax amount: $6,665
- Date on market: 8/21/2026
- Cumulative days on market: 9 days
- Listing terms: Cash,Conventional,FHA,VA Loan
Price history
| Date | Event | Price |
|---|---|---|
| 9/28/2026 | Sold | -- |
Source: NTREIS #21364900 Report a problem | ||
| 9/9/2026 | Pending sale | $395,000$227/sqft |
Source: NTREIS #21364900 Report a problem | ||
| 9/1/2026 | Contingent | $395,000$227/sqft |
Source: NTREIS #21364900 Report a problem | ||
| 8/21/2026 | Listed for sale | $395,000-1.2%$227/sqft |
Source: NTREIS #21364900 Report a problem | ||
| 1/24/2023 | Sold | -- |
Source: NTREIS #20191495 Report a problem | ||
| 1/12/2023 | Pending sale | $399,900$230/sqft |
Source: NTREIS #20191495 Report a problem | ||
| 1/4/2023 | Contingent | $399,900$230/sqft |
Source: NTREIS #20191495 Report a problem | ||
| 12/15/2022 | Price change | $399,900-3.6%$230/sqft |
Source: NTREIS #20191495 Report a problem | ||
| 11/10/2022 | Price change | $415,000-2.4%$238/sqft |
Source: NTREIS #20191495 Report a problem | ||
| 10/21/2022 | Listed for sale | $425,000$244/sqft |
Source: NTREIS #20191495 Report a problem | ||
Public tax history
| Year | Property taxes | Tax assessment |
|---|---|---|
| 2025 | $5,091 -9% | $386,880 -0.5% |
| 2024 | $5,592 -14.5% | $388,846 +3.4% |
| 2023 | $6,540 +5.2% | $376,141 +14.9% |
| 2022 | $6,215 +14.2% | $327,505 +19.4% |
| 2021 | $5,444 +6.7% | $274,220 +8.3% |
| 2020 | $5,103 +9.4% | $253,185 +1.6% |
| 2019 | $4,664 +4.3% | $249,166 +6.9% |
| 2018 | $4,470 +15.6% | $233,044 +5.6% |
| 2017 | $3,868 | $220,729 +10% |
| 2016 | $3,868 +9.7% | $200,663 +6.4% |
| 2015 | $3,525 | $188,570 +10% |
| 2014 | $3,525 | $171,427 +9.1% |
| 2013 | $3,525 | $157,066 +3.6% |
| 2012 | -- | $151,572 -5.6% |
| 2011 | -- | $160,640 +8.1% |
| 2010 | -- | $148,603 -0.2% |
| 2009 | -- | $148,942 -1.1% |
| 2007 | $3,261 -2.3% | $150,589 +3.4% |
| 2006 | $3,337 +1% | $145,659 +1% |
| 2005 | $3,303 | $144,167 +2.1% |
| 2004 | -- | $141,139 -1.1% |
| 2003 | -- | $142,729 +1.9% |
| 2002 | -- | $140,079 +4.2% |
| 2001 | -- | $134,479 |
Find assessor info on the county website
Neighborhood: Valley Vista
Nearby homes
- $354,9003 bd2 ba1.6k sqft2089 Briarcliff Rd, Lewisville, TX 75067Off Market
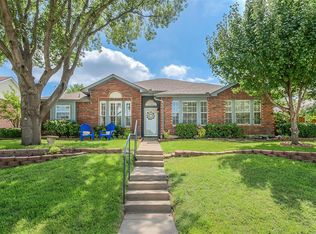
- $369,400-- bd2 ba1.9k sqft2093 Briarcliff Rd, Lewisville, TX 75067Off Market
- $325,3003 bd2 ba1.5k sqft2095 Briarcliff Rd, Lewisville, TX 75067Off Market
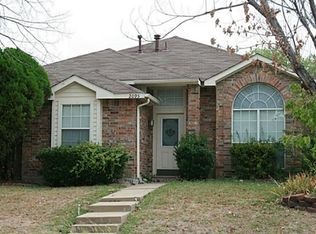
- $356,3003 bd2 ba1.9k sqft2087 Briarcliff Rd, Lewisville, TX 75067Off Market
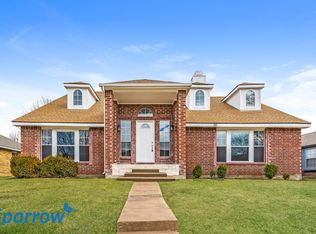
- $415,7004 bd3 ba2.2k sqft2090 Vista Dr, Lewisville, TX 75067Off Market
- $333,8003 bd2 ba1.4k sqft2088 Vista Dr, Lewisville, TX 75067Off Market
- $375,7003 bd2 ba1.8k sqft2088 Briarcliff Rd, Lewisville, TX 75067Off Market
- $410,1004 bd3 ba1.8k sqft2090 Briarcliff Rd, Lewisville, TX 75067Off Market
Nearby schools
GreatSchools rating
- 4/10Parkway Elementary SchoolGrades: PK-5Distance: 0.3 mi
- 4/10Hedrick Middle SchoolGrades: 6-8Distance: 1.3 mi
- 3/10Lewisville High SchoolGrades: 9-12Distance: 2.2 mi
Schools provided by the listing agent
- Elementary: Parkway
- Middle: Hedrick
- High: Lewisville
- District: Lewisville ISD
Source: NTREIS. This data may not be complete. We recommend contacting the local school district to confirm school assignments for this home.
Get a cash offer in 3 minutes
Find out how much your home could sell for in as little as 3 minutes with a no-obligation cash offer.
Estimated market value
$392,900
Get a cash offer in 3 minutes
Find out how much your home could sell for in as little as 3 minutes with a no-obligation cash offer.
Estimated market value
$392,900
- Texas
- Denton County
- Lewisville
- 75067
- Valley Vista
- 2091 Briarcliff Rd
