Skip main navigation
Sold for $275,000
  • $275,000

    2091 Carrier Dr, Mount Morris, MI 48458

    3beds
    1,876sqft
    Single Family Residence
    Built in 2006
    0.59 Acres Lot
    $275,200 Zestimate®
    $147/sqft
    $1,717 Estimated rent

    Home value

    $275,200

    $261,000 - $289,000

    $1,717/mo

    Zestimate® history
    Loading
    Loading...

    Owner options

    List your home for rent

    $1,717/mo

    Rent Zestimate®

    Find your next renter with Zillow Rental Manager. Plus, with online applications, you can quickly screen prospective tenants – for free.

    Learn more

    $1,717/mo

    Rent Zestimate®

    Refinance and save

    $1,796/mo

    Est. payment

    Refinancing to a lower rate could help reduce your monthly payments and save thousands over the life of the loan.

    See today's rates

    $1,796/mo

    Est. payment

    Explore your selling options

    Work with a Zillow partner agent

    Leverage their expertise and Zillow's premium Showcase listings to get your home seen by more buyers.

    Get started

    List with your own agent

    Get your home in front of millions of buyers by listing it on Zillow.

    Learn how to do it

    Sell it yourself

    Take full control of how buyers see your home on Zillow by listing For Sale by Owner (FSBO).

    List your home

    What's special

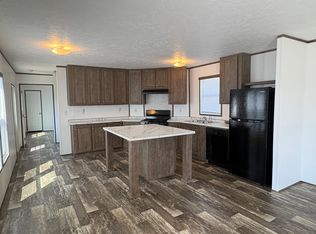
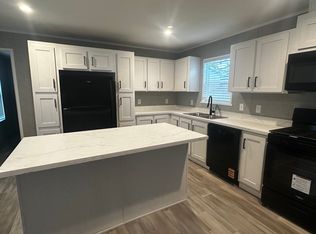
    Incredible outdoor amenitiesJust under an acreVersatile living spacesDesirable ranch layoutTwo primary suitesGorgeous granite countertopsSpacious kitchen
    Welcome home to this beautifully maintained 2006 ranch offering the perfect blend of comfort, space, and functionality! Featuring 4 bedrooms, 2.5 baths, and two primary suites, this home provides a flexible layout ideal for multi-generational living, guests, or added privacy. An attached 2-car garage adds everyday convenience and additional storage space. The spacious kitchen is highlighted by gorgeous granite countertops, ample cabinetry, and an open flow perfect for everyday living or entertaining. Natural light fills the home, creating a warm and inviting atmosphere throughout. The full basement is ready for your finishing touches and offers endless potential for additional living space, recreation areas, or storage. Step outside through the French doors onto the large deck overlooking the pool — the perfect setting for summer gatherings, relaxing evenings, and backyard fun. All of this sits on just under an acre, offering space to spread out while still being easy to maintain. A major highlight of the property is the impressive 30x40 heated pole barn, ideal for hobbies, storage, workshop space, recreational vehicles, or additional entertaining space. The home is also equipped with a Generac whole-house generator, providing peace of mind and reliable backup power when needed. With its desirable ranch layout, exceptional upkeep, versatile living spaces, and incredible outdoor amenities, this property is truly move-in ready and one you won’t want to miss!

    Zillow last checked:

    Listing updated:

    Listed by:

    Richelle L Kitchen 810-955-6166,

    REMAX Right Choice

    Bought with:

    Clayton L Waldschlager, 125655

    ERA Prime Real Estate Group

    Source: MiRealSource,MLS#: 50209428MLS LogoOriginating MLS: East Central Association of REALTORS

    Facts & features

    Interior

    Bedrooms & bathrooms
    • Bedrooms: 3
    • Bathrooms: 3
    • Full bathrooms: 2
    • 1/2 bathrooms: 1
    Bedroom 1
    • Level: Entry
    • Area: 221
    • Dimensions: 13 x 17
    Bedroom 2
    • Level: Entry
    • Area: 1243
    • Dimensions: 113 x 11
    Bedroom 3
    • Level: Entry
    • Area: 132
    • Dimensions: 11 x 12
    Bathroom 1
    • Level: Entry
    Bathroom 2
    • Level: Entry
    Heating
    • Forced Air, Natural Gas
    Cooling
    • Central Air
    Appliances
    • Included: Dishwasher, Dryer, Microwave, Range/Oven, Refrigerator, Washer, Gas Water Heater
    Features
    • Sump Pump, Walk-In Closet(s)
    • Basement: Concrete
    • Has fireplace: No
    Interior area
    • Total structure area: 3,352
    • Total interior livable area: 1,876 sqft
    • Finished area above ground: 1,676
    • Finished area below ground: 200

    Property

    Parking
    • Total spaces: 2
    • Parking features: Garage, Attached
    • Attached garage spaces: 2
    Features
    • Levels: One
    • Stories: 1
    • Patio & porch: Deck, Porch
    • Has private pool: Yes
    • Pool features: Above Ground
    • Has spa: Yes
    • Spa features: Spa/Jetted Tub
    • Frontage type: Road
    • Frontage length: 115
    Lot
    • Size: 0.59 Acres
    • Dimensions: 115 x 225
    Details
    • Additional structures: Pole Barn
    • Parcel number: 1105100069
    • Zoning description: Residential
    • Special conditions: Private

    Construction

    Type & style
    • Home type: SingleFamily
    • Architectural style: Ranch
    • Property subtype: Single Family Residence
    Materials
    • Vinyl Siding
    • Foundation: Basement, Concrete Perimeter
    Condition
    • Year built: 2006

    Utilities & green energy

    • Electric: Generator
    • Sewer: Public Sanitary
    • Water: Public

    Community & HOA

    Community
    • Subdivision: 0
    HOA
    • Has HOA: No
    Location
    • Region: Mount Morris

    Financial & listing details

    • Price per square foot: $147/sqft
    • Tax assessed value: $182,200
    • Annual tax amount: $1,848
    • Date on market: 5/29/2026
    • Cumulative days on market: 10 days
    • Listing agreement: Exclusive Right To Sell
    • Listing terms: Cash,Conventional,FHA,VA Loan

    Price history

    DateEventPrice
    7/1/2026Sold$275,000$147/sqft
    Source: MiRealSource #50209428 Report a problem
    6/8/2026Pending sale$275,000$147/sqft
    Source: MiRealSource #50209428 Report a problem
    6/3/2026Contingent$275,000$147/sqft
    Source: MiRealSource #50209428 Report a problem
    5/29/2026Listed for sale$275,000$147/sqft
    Source: MiRealSource #50209428 Report a problem

    Public tax history

    YearProperty taxesTax assessment
    2025$1,857 +4.1%$91,100 +1.1%
    2024$1,784 $90,100 +17.5%
    2023-- $76,700 +10%
    2022-- $69,700 +9.2%
    2021-- $63,800 +10.4%
    2020-- $57,800 +11.4%
    2019-- $51,900 +13.1%
    2018$1,443 +17.8%$45,900 -0.4%
    2017$1,225 +0.9%$46,100 -4.2%
    2016$1,214 $48,100 +1.1%
    2015$1,214 +192.6%$47,600 +5.5%
    2014$415 $45,100 +18.1%
    2012-- $38,200 -4.5%
    2011-- $40,000 -21.4%
    2010-- $50,900 -2.1%
    2008$1,076 $52,000 +900%
    2006-- $5,200 +4%
    2005-- $5,000
    2004-- $5,000
    Find assessor info on the county website

    Neighborhood: 48458

    Nearby schools

    GreatSchools rating
    Schools provided by the listing agent
    • District: Mt.Morris Consolidated Schools

    Source: MiRealSource. This data may not be complete. We recommend contacting the local school district to confirm school assignments for this home.

    Get a cash offer in 3 minutes
    Find out how much your home could sell for in as little as 3 minutes with a no-obligation cash offer.
    Estimated market value
    $275,200
    Get a cash offer in 3 minutes
    Find out how much your home could sell for in as little as 3 minutes with a no-obligation cash offer.
    Estimated market value
    $275,200