Skip main navigation
Closed
  • $525,000

    2091 Cavanaugh Ave SE, Atlanta, GA 30316

    5beds
    1,380sqft
    Single Family Residence, Residential
    Built in 1950
    0.3 Acres Lot
    $-- Zestimate®
    $380/sqft
    $3,789 Estimated rent

    Home value

    Not available

    Estimated sales range

    Not available

    $3,789/mo

    Zestimate® history
    Loading
    Loading...

    Owner options

    List your home for rent

    $3,789/mo

    Rent Zestimate®

    Find your next renter with Zillow Rental Manager. Plus, with online applications, you can quickly screen prospective tenants – for free.

    Learn more

    $3,789/mo

    Rent Zestimate®

    Refinance and save

    $3,222/mo

    Est. payment

    Refinancing to a lower rate could help reduce your monthly payments and save thousands over the life of the loan.

    See today's rates

    $3,222/mo

    Est. payment

    Explore your selling options

    Work with a Zillow partner agent

    Leverage their expertise and Zillow's premium Showcase listings to get your home seen by more buyers.

    Get started

    List with your own agent

    Get your home in front of millions of buyers by listing it on Zillow.

    Learn how to do it

    Sell it yourself

    Take full control of how buyers see your home on Zillow by listing For Sale by Owner (FSBO).

    List your home

    What's special

    Separate in-law suiteFull modern kitchenHigh ceilingsFlex spaceEast atlantaAbundant natural lightPlenty of cabinet space
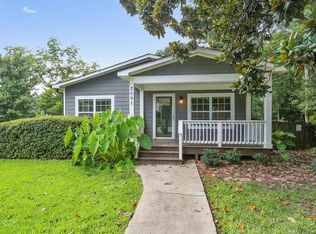
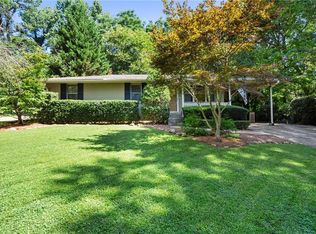
    Beautiful income-generating property just hit the market in East Atlanta! This stunning home gives you 3 bedrooms and 2 bathrooms in the main home with an additional 2 bedrooms and 1 bathroom in the separate in-law suite downstairs. The main home offers soaring ceilings, abundant natural light, and fresh paint throughout. The kitchen is equipped with white cabinets with wainscoting detail, gas stove, high ceilings and plenty of cabinet space. This charming home also boasts a gorgeous primary bedroom with updated ensuite, large secondary bedroom and sliding barn door tertiary room that would be perfect as a playroom, office, nursery or flex space. Downstairs, the in-law suite features fresh paint throughout, a full modern kitchen, updated fixtures and a separate, private entrance. Enjoy the summer months entertaining in style in your large, fenced in backyard complete with double-level shed and carport. You'll love the proximity to East Atlanta Village (less than a mile away,) shops, stores, restaurants and major highways. Wonderful opportunity for Airbnb or to cover your own mortgage renting out the bottom in a sought-after neighborhood!

    Zillow last checked:

    Listing updated:

    Listing Provided by:

    Rosanne Dorfman,

    Bolst, Inc. 404-200-2659,

    Lauren Estadt,

    Bolst, Inc.

    Bought with:

    Lisa Parker, 267419

    Realty One Group Edge

    Source: FMLS GA,MLS#: 7262117MLS Logo

    Facts & features

    Interior

    Bedrooms & bathrooms
    • Bedrooms: 5
    • Bathrooms: 3
    • Full bathrooms: 3
    • Main level bathrooms: 2
    • Main level bedrooms: 3
    Primary bedroom
    • Features: In-Law Floorplan, Master on Main, Oversized Master
    • Level: In-Law Floorplan, Master on Main, Oversized Master
    Bedroom
    • Features: In-Law Floorplan, Master on Main, Oversized Master
    Primary bathroom
    • Features: Tub/Shower Combo
    Dining room
    • Features: Separate Dining Room
    Kitchen
    • Features: Cabinets White, Second Kitchen, Stone Counters, Other
    Heating
    • Forced Air, Natural Gas
    Cooling
    • Ceiling Fan(s), Central Air
    Appliances
    • Included: Dishwasher, Electric Oven, Electric Range, Gas Oven, Gas Range, Microwave, Refrigerator
    • Laundry: Main Level, Other
    Features
    • High Ceilings 9 ft Main, High Speed Internet, Vaulted Ceiling(s), Other
    • Flooring: Ceramic Tile, Hardwood
    • Windows: None
    • Basement: Daylight,Exterior Entry,Finished,Finished Bath,Full,Walk-Out Access
    • Has fireplace: No
    • Fireplace features: None
    • Common walls with other units/homes: No Common Walls
    Interior area
    • Total structure area: 1,380
    • Total interior livable area: 1,380 sqft
    • Finished area above ground: 1,380
    • Finished area below ground: 900

    Property

    Parking
    • Total spaces: 2
    • Parking features: Carport, Driveway, Level Driveway, Parking Pad
    • Carport spaces: 1
    • Has uncovered spaces: Yes
    Accessibility
    • Accessibility features: None
    Features
    • Levels: Two
    • Stories: 2
    • Patio & porch: Covered, Deck, Front Porch, Patio, Rear Porch
    • Exterior features: Private Yard, Rain Gutters, Rear Stairs
    • Pool features: None
    • Spa features: None
    • Fencing: Back Yard,Fenced,Privacy,Wood
    • Has view: Yes
    • View description: Other
    • Waterfront features: None
    • Body of water: None
    Lot
    • Size: 0.30 Acres
    • Dimensions: 50x156x154x161
    • Features: Back Yard, Corner Lot, Front Yard, Landscaped, Private
    Details
    • Additional structures: Shed(s)
    • Parcel number: 15 146 01 029
    • Other equipment: None
    • Horse amenities: None

    Construction

    Type & style
    • Home type: SingleFamily
    • Architectural style: Craftsman,Traditional
    • Property subtype: Single Family Residence, Residential
    Materials
    • Cement Siding, Frame
    • Foundation: Slab
    • Roof: Composition
    Condition
    • Resale
    • New construction: No
    • Year built: 1950

    Utilities & green energy

    • Electric: Other
    • Sewer: Public Sewer
    • Water: Public
    • Utilities for property: Cable Available, Electricity Available, Natural Gas Available, Phone Available, Sewer Available, Water Available
    Green energy
    • Energy efficient items: Thermostat
    • Energy generation: None

    Community & neighborhood

    Security
    • Security features: Fire Alarm, Security System Owned, Smoke Detector(s)
    Community
    • Community features: Near Public Transport, Near Schools, Near Shopping, Public Transportation, Street Lights, Other
    Location
    • Region: Atlanta
    • Subdivision: East Atlanta

    HOA & financial

    HOA
    • Has HOA: No

    Other

    Other facts
    • Ownership: Fee Simple
    • Road surface type: Paved

    Price history

    DateEventPrice
    9/15/2023Sold$525,000$380/sqft
    Source: FMLS GA #7262117 Report a problem
    8/22/2023Pending sale$525,000$380/sqft
    Source: GAMLS #10192539 Report a problem
    8/17/2023Listed for sale$525,000+33.6%$380/sqft
    Source: GAMLS #10192539 Report a problem
    7/19/2018Sold$393,000-6.2%$285/sqft
    Source: Agent Provided Report a problem
    6/16/2018Pending sale$419,000$304/sqft
    Source: Keller Williams, Metro Atlanta #6025877 Report a problem
    6/1/2018Price change$419,000-2.1%$304/sqft
    Source: Keller Williams Realty Metro Atlanta #6025877 Report a problem
    5/29/2018Price change$427,9500%$310/sqft
    Source: Keller Williams, Metro Atlanta #6025877 Report a problem
    5/24/2018Price change$428,000-0.2%$310/sqft
    Source: Keller Williams Realty Metro Atlanta #6025877 Report a problem
    5/10/2018Listed for sale$429,000$311/sqft
    Source: KELLER WILLIAMS REALTY METRO ATL #6009532 Report a problem

    Public tax history

    YearProperty taxesTax assessment
    2015$1,186 $31,840 +11.6%
    2014$1,186 +60.6%$28,520 +83.8%
    2013$738 -2%$15,520
    2012$753 -13.5%$15,520 -17.1%
    2011$870 -57.8%$18,720 -67.4%
    2010$2,064 -27.6%$57,480
    2009$2,852 $57,480
    2008$2,852 $57,480
    2007$2,852 +0.1%$57,480
    2006$2,849 +22.9%$57,480 +23%
    2005$2,319 $46,720

    Find assessor info on the county website

    Neighborhood: 30316

    Nearby schools

    GreatSchools rating
    Schools provided by the listing agent
    • Elementary: Ronald E McNair Discover Learning Acad
    • Middle: McNair - Dekalb
    • High: McNair

    Source: FMLS GA. This data may not be complete. We recommend contacting the local school district to confirm school assignments for this home.

    Get pre-qualified for a loan
    At Zillow Home Loans, we can pre-qualify you in as little as 5 minutes with no impact to your credit score.

    An equal housing lender. NMLS #10287.