Skip main navigation
Closed
  • $1,175,000

    2091 CROWN Drive, St. Augustine, FL 32092

    4beds
    3,790sqft
    Single Family Residence
    Built in 2006
    0.35 Acres Lot
    $1,145,600 Zestimate®
    $310/sqft
    $5,484 Estimated rent

    Home value

    $1,145,600

    $1.07M - $1.24M

    $5,484/mo

    Zestimate® history
    Loading
    Loading...

    Owner options

    List your home for rent

    $5,484/mo

    Rent Zestimate®

    Find your next renter with Zillow Rental Manager. Plus, with online applications, you can quickly screen prospective tenants – for free.

    Learn more

    $5,484/mo

    Rent Zestimate®

    Refinance and save

    $8,139/mo

    Est. payment

    Refinancing to a lower rate could help reduce your monthly payments and save thousands over the life of the loan.

    See today's rates

    $8,139/mo

    Est. payment

    Explore your selling options

    Work with a Zillow partner agent

    Leverage their expertise and Zillow's premium Showcase listings to get your home seen by more buyers.

    Get started

    List with your own agent

    Get your home in front of millions of buyers by listing it on Zillow.

    Learn how to do it

    Sell it yourself

    Take full control of how buyers see your home on Zillow by listing For Sale by Owner (FSBO).

    List your home

    What's special

    Gas fireplaceBay windowsLarge executive officeCovered pool deckOpen floor planFormal living spacePool with water feature
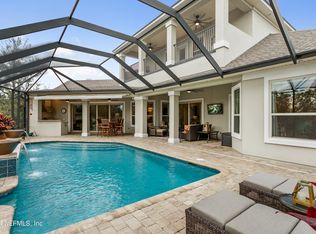
    Swing into luxury with this highly desirable Arthur Rutenberg custom pool home offering concrete block construction and the best private golf views in The King and Bear. This pristine property features 3 bedrooms, 4 baths, a large executive office (or 4th bedroom), and a 3-car garage. The exquisite layout with a large open floor plan is highlighted by many recent updates, including two new mutli-zoned air conditioners in 2023, new roof and gutters in 2019, tankless hot water heater in 2020, and interior/exterior paint in 2021. The water-to-golf views are unparalleled, and the 15-foot sliding glass doors that seamlessly stack and slide into the wall create a beautiful and uninterrupted transition between indoor and outdoor living spaces. Versatile floor plan meets all your needs, from the formal living space with a gas fireplace, living room, and large extended gathering room, to the kitchen with a new 5-burner gas stove, stainless fridge, and two beverage coolers, all with golf vista views of the 5th fairway. There is plenty of room for family holidays and hosting dining guests with a formal dining room, two bar seating areas, and a covered pool deck. This one story home with split bedroom floor plan has a fabulous primary suite featuring 12-foot ceilings, bay windows with plantation shutters, an access door to the pool, two walk-in closets, two separate vanity areas, a soaking tub, and a walk-in shower. On the other side of the home, are two additional bedrooms, two baths, and a large laundry room with a utility sink and plenty of cabinets, drawers, and counter space. Relax and unwind in the pool with water feature and IntelliBrite underwater multicolor lights, updated with a new chlorine generator (2024) and a new pool pump (2023). There is plenty of pavered deck space, currently equipped with a grilling area, dining space, and large living space - all covered! No irrigation bills with your private deep artesian well! The King and Bear is gated golf community in St. Johns county with top rated schools. In additional to the 18 hole golf course, the community features pickleball & tennis courts, new fitness center, heated lap pool and family pool, several green spaces for kids and pets to play, community events and Circles of Wellness 12,000 square foot wellness and med Spa that provides massages, facials, nail services, hair salon and relaxation lounge. Only a chip shot away is the recently renovated clubhouse home to AJ's Grill, perfect for a casual bite to eat or meeting friends for an afternoon cocktail. Located close to I-95 for a quick commute to Jacksonville and near many dining options and medical facilities. This home is truly a hole-in-one!

    Zillow last checked:

    Listing updated:

    Listed by:

    SUZY EVANS 904-347-5447,

    CHRISTIE'S INTERNATIONAL REAL ESTATE FIRST COAST 904-372-4711

    Bought with:

    DEBORAH VILLA, 3011588

    KELLER WILLIAMS JACKSONVILLE

    Source: realMLS,MLS#: 2066426MLS Logo

    Facts & features

    Interior

    Bedrooms & bathrooms
    • Bedrooms: 4
    • Bathrooms: 4
    • Full bathrooms: 4
    Heating
    • Central, Electric
    Cooling
    • Central Air, Electric
    Appliances
    • Included: Dishwasher, Disposal, Dryer, Electric Oven, Gas Range, Gas Water Heater, Microwave, Refrigerator, Tankless Water Heater, Washer, Water Softener Owned, Wine Cooler
    • Laundry: Sink
    Features
    • Breakfast Bar, Breakfast Nook, Built-in Features, Ceiling Fan(s), Eat-in Kitchen, Entrance Foyer, Guest Suite, His and Hers Closets, Kitchen Island, Open Floorplan, Pantry, Primary Bathroom -Tub with Separate Shower, Master Downstairs, Smart Thermostat, Split Bedrooms, Walk-In Closet(s), Wet Bar
    • Flooring: Carpet, Tile, Wood
    • Number of fireplaces: 1
    • Fireplace features: Gas
    Interior area
    • Total structure area: 5,186
    • Total interior livable area: 3,790 sqft

    Property

    Parking
    • Total spaces: 3
    • Parking features: Attached, Garage, Garage Door Opener
    • Attached garage spaces: 3
    Features
    • Levels: One
    • Stories: 1
    • Patio & porch: Covered, Patio, Porch, Screened
    • Pool features: In Ground, Screen Enclosure, Waterfall
    • Has view: Yes
    • View description: Golf Course, Lake, Pond, Water
    • Has water view: Yes
    • Water view: Lake,Pond,Water
    • Waterfront features: Lake Front, Pond
    Lot
    • Size: 0.35 Acres
    • Features: On Golf Course, Sprinklers In Front, Sprinklers In Rear
    Details
    • Parcel number: 2880070600
    • Zoning description: PUD

    Construction

    Type & style
    • Home type: SingleFamily
    • Property subtype: Single Family Residence
    Materials
    • Block, Stucco
    • Roof: Shingle
    Condition
    • New construction: No
    • Year built: 2006

    Utilities & green energy

    • Sewer: Public Sewer
    • Water: Private, Public
    • Utilities for property: Cable Available, Electricity Connected, Natural Gas Available, Sewer Connected, Water Available, Water Connected

    Community & HOA

    Community
    • Security: Gated with Guard, Smoke Detector(s)
    • Subdivision: Wgv King Andbear
    HOA
    • Has HOA: Yes
    • Amenities included: Pool, Basketball Court, Children's Pool, Clubhouse, Fitness Center, Gated, Golf Course, Jogging Path, Pickleball, Playground, Security, Tennis Court(s)
    • Services included: Security
    • HOA fee: $625 quarterly
    • HOA name: King and Bear
    • HOA phone: 904-940-1002
    Location
    • Region: Saint Augustine

    Financial & listing details

    • Price per square foot: $310/sqft
    • Tax assessed value: $951,341
    • Annual tax amount: $6,968
    • Date on market: 1/23/2025
    • Listing terms: Cash,Conventional,VA Loan
    • Road surface type: Asphalt, Paved

    Price history

    DateEventPrice
    3/31/2025Sold$1,175,000-2%$310/sqft
    Source: realMLS #2066426 Report a problem
    1/24/2025Listed for sale$1,199,000$316/sqft
    Source: Engel & Volkers #2066426 Report a problem
    1/24/2025Pending sale$1,199,000$316/sqft
    Source: realMLS #2066426 Report a problem
    1/23/2025Listed for sale$1,199,000$316/sqft
    Source: realMLS #2066426 Report a problem
    8/29/2024Listing removed$1,199,000$316/sqft
    Source: Engel & Volkers #2038335 Report a problem
    8/6/2024Price change$1,199,000-4.1%$316/sqft
    Source: realMLS #2038335 Report a problem
    7/22/2024Listed for sale$1,250,000+115.3%$330/sqft
    Source: realMLS #2038335 Report a problem
    2/17/2013Listing removed$580,500$153/sqft
    Source: Watson Realty Corp #131862 Report a problem
    2/15/2013Listed for sale$580,500$153/sqft
    Source: Watson Realty Corp #131862 Report a problem
    9/2/2011Sold$580,500$153/sqft
    Source: Public Record Report a problem
    7/27/2011Pending sale$580,500$153/sqft
    Source: Watson Realty Corp #N573660 Report a problem
    7/21/2011Price change$580,500+0.3%$153/sqft
    Source: Watson Realty Corp #N573660 Report a problem
    5/3/2011Listed for sale$579,000$153/sqft
    Source: Watson Realty Corp #N573660 Report a problem
    3/24/2011Listing removed$579,000$153/sqft
    Source: Watson Realty Corp #N573660 Report a problem
    3/19/2011Listed for sale$579,000+146.4%$153/sqft
    Source: Watson Realty Corp #N573660 Report a problem
    12/15/2004Sold$235,000$62/sqft
    Source: Public Record Report a problem

    Public tax history

    YearProperty taxesTax assessment
    2025$7,925 +11.6%$602,332 +2.9%
    2024$7,100 +1.9%$585,357 +3%
    2023$6,968 +2.6%$568,308 +3%
    2022$6,794 +0.4%$551,755 +3%
    2021$6,766 +0.3%$535,684 +1.4%
    2020$6,747 -2.1%$528,288 +2.3%
    2019$6,893 $516,411 +1.9%
    2018$6,893 +1.2%$506,782 +2.1%
    2017$6,813 $496,358 -0.9%
    2016$6,813 -0.1%$500,733 +0.7%
    2015$6,822 -1.9%$497,253 +0.8%
    2014$6,958 $493,306 +4.5%
    2013-- $471,860 -0.1%
    2012-- $472,348 -10.6%
    2011-- $528,158 -11.8%
    2010-- $598,506 -5.5%
    2009-- $633,506 -6.8%
    2008-- $679,705 -10.1%
    2007-- $756,086
    Find assessor info on the county website

    Neighborhood: 32092

    Nearby schools

    GreatSchools rating
    Schools provided by the listing agent
    • Elementary: Wards Creek
    • Middle: Pacetti Bay
    • High: Tocoi Creek

    Source: realMLS. This data may not be complete. We recommend contacting the local school district to confirm school assignments for this home.

    Get a cash offer in 3 minutes
    Find out how much your home could sell for in as little as 3 minutes with a no-obligation cash offer.
    Estimated market value
    $1,145,600
    Get a cash offer in 3 minutes
    Find out how much your home could sell for in as little as 3 minutes with a no-obligation cash offer.
    Estimated market value
    $1,145,600