If you've been looking for a home with a solid floor plan in a location that's convenient to just about everything Traverse City has to offer, this one deserves a look. Located on the west side, 2091 Holland Circle offers 2 bed, 3 full baths, and a layout that's comfortable today with room to grow tomorrow. The main level features vaulted ceilings that make the living and dining areas feel open and inviting, along with an electric fireplace that creates a natural gathering space. The galley kitchen is efficient and functional with plenty of cabinet storage, while the primary suite, second bedroom, and main floor living make everyday life easy. Downstairs, the walkout lower level is full of opportunity. Whether you're looking for a family room, guest space, home office, or hobby area, there's plenty of room to finish it the way that fits your needs. Outside, you'll enjoy a private setting from the back deck, and the attached two-car garage provides additional storage and convenience. From here you're just minutes to Munson Medical Center, downtown Traverse City, the Grand Traverse Mall, grocery stores, restaurants, the TART Trail, and parks. It's the kind of location that keeps your daily drive short while putting recreation, shopping, and dining within easy reach. A well maintained home with the space and flexibility to make it your own. Home has brand new carpet throughout.
Sold for $335,000
Zestimate®
$335,000
2091 Holland Cir, Traverse City, MI 49685
2beds
1,141sqft
Single Family Residence
Built in 2000
0.87 Acres Lot
$335,000 Zestimate®
$294/sqft
$2,245 Estimated rent
Home value
$335,000
$312,000 - $362,000
$2,245/mo
Zestimate® history
Owner options
List your home for rent
$2,245/mo
Rent Zestimate®
Find your next renter with Zillow Rental Manager. Plus, with online applications, you can quickly screen prospective tenants – for free.
$2,245/mo
Rent Zestimate®
Refinance and save
$2,495/mo
Est. payment
Refinancing to a lower rate could help reduce your monthly payments and save thousands over the life of the loan.
$2,495/mo
Est. payment
Explore your selling options
Work with a Zillow partner agent
Leverage their expertise and Zillow's premium Showcase listings to get your home seen by more buyers.
Get startedList with your own agent
Get your home in front of millions of buyers by listing it on Zillow.
Learn how to do itSell it yourself
Take full control of how buyers see your home on Zillow by listing For Sale by Owner (FSBO).
List your homeWhat's special
Electric fireplaceMain floor livingWalkout lower levelPrimary suiteVaulted ceilingsBrand new carpet throughoutAttached two-car garage
Zillow last checked:
Listing updated:
Listed by:
Matthew Dakoske 231-590-7722,
REMAX Bayshore - Union St TC 231-941-4500
Bought with:
Eric Levanduski, 6501391948
The Mitten Real Estate Group
Source: NGLRMLS,MLS#: 1947692
Facts & features
Interior
Bedrooms & bathrooms
- Bedrooms: 2
- Bathrooms: 3
- Full bathrooms: 1
- 3/4 bathrooms: 2
- Main level bathrooms: 2
- Main level bedrooms: 2
Primary bedroom
- Level: Main
- Area: 166.5
- Dimensions: 11.8 x 14.11
Bedroom 2
- Level: Main
- Area: 198.77
- Dimensions: 13.9 x 14.3
Primary bathroom
- Features: Private
Dining room
- Level: Main
- Area: 114.84
- Dimensions: 9.9 x 11.6
Kitchen
- Level: Main
- Area: 109.25
- Dimensions: 9.5 x 11.5
Living room
- Level: Main
- Area: 294.8
- Dimensions: 13.4 x 22
Heating
- Forced Air, Natural Gas, Fireplace(s)
Appliances
- Included: Refrigerator, Oven/Range, Disposal, Dishwasher, Microwave, Washer, Dryer
- Laundry: Main Level
Features
- Entrance Foyer, Ceiling Fan(s), Cable TV, High Speed Internet
- Windows: Drapes, Curtain Rods
- Basement: Full
- Has fireplace: Yes
- Fireplace features: Electric
Interior area
- Total structure area: 1,141
- Total interior livable area: 1,141 sqft
- Finished area above ground: 1,084
- Finished area below ground: 57
Property
Parking
- Total spaces: 2
- Parking features: Attached, Garage Door Opener, Concrete Floors, Asphalt
- Attached garage spaces: 2
Accessibility
- Accessibility features: None
Features
- Levels: One
- Stories: 1
- Patio & porch: Deck, Covered
- Has view: Yes
- View description: Countryside View
- Waterfront features: None
Lot
- Size: 0.87 Acres
- Features: Cleared, Wooded, Level, Sloped, Subdivided
Details
- Additional structures: None
- Parcel number: 0229003100
- Zoning description: Residential
Construction
Type & style
- Home type: SingleFamily
- Architectural style: Ranch
- Property subtype: Single Family Residence
Materials
- Frame, Vinyl Siding
- Foundation: Poured Concrete
- Roof: Asphalt
Condition
- New construction: No
- Year built: 2000
Utilities & green energy
- Sewer: Private Sewer
- Water: Private
Community & HOA
Community
- Features: None
- Subdivision: Lamar Estates
HOA
- Services included: Snow Removal
- HOA fee: $340 annually
Location
- Region: Traverse City
Financial & listing details
- Price per square foot: $294/sqft
- Tax assessed value: $96,131
- Annual tax amount: $2,526
- Price range: $335K - $335K
- Date on market: 7/7/2026
- Cumulative days on market: 73 days
- Listing agreement: Exclusive Right Sell
- Listing terms: Conventional,Cash,VA Loan
- Ownership type: Private Owner
- Road surface type: Asphalt
Price history
| Date | Event | Price |
|---|---|---|
| 9/18/2026 | Sold | $335,000-4.3%$294/sqft |
Source:  NGLRMLS #1947692 Report a problem NGLRMLS #1947692 Report a problem | ||
| 7/17/2026 | Price change | $350,000-6.7%$307/sqft |
Source: NGLRMLS #1947692 Report a problem | ||
| 7/7/2026 | Listed for sale | $375,000+1400%$329/sqft |
Source: NGLRMLS #1947692 Report a problem | ||
| 7/10/2000 | Sold | $25,000$22/sqft |
Source: Agent Provided Report a problem | ||
Public tax history
| Year | Property taxes | Tax assessment |
|---|---|---|
| 2025 | $2,526 +5.7% | $182,000 +7.5% |
| 2024 | $2,391 +5% | $169,300 +12.6% |
| 2023 | $2,277 +6.6% | $150,300 +12.1% |
| 2022 | $2,137 +0.8% | $134,100 +18.6% |
| 2021 | $2,120 -0.5% | $113,100 +7.6% |
| 2020 | $2,131 | $105,100 +7.1% |
| 2019 | $2,131 +1.9% | $98,100 +8% |
| 2018 | $2,090 | $90,800 +0.1% |
| 2017 | -- | $90,700 +4.5% |
| 2016 | -- | $86,800 +15.1% |
| 2014 | -- | $75,400 +9.3% |
| 2012 | -- | $68,989 -2.3% |
| 2011 | -- | $70,585 -0.9% |
| 2010 | -- | $71,215 -0.7% |
| 2009 | -- | $71,688 -6.4% |
| 2008 | -- | $76,601 -4.4% |
| 2007 | -- | $80,119 +12.9% |
| 2005 | -- | $70,960 +1.8% |
| 2004 | -- | $69,738 +0.9% |
| 2003 | -- | $69,128 +2.5% |
| 2002 | -- | $67,414 +8.5% |
| 2001 | -- | $62,134 +590.4% |
| 2000 | -- | $9,000 |
Find assessor info on the county website
Neighborhood: 49685
Nearby homes
- $394,0003 bd2 ba1.7k sqft2113 Holland Cir, Traverse City, MI 49685Off Market
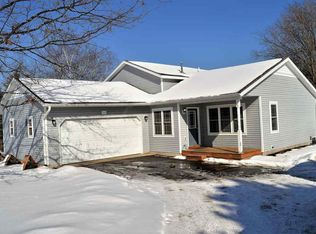
- $308,7003 bd2 ba1.1k sqft2049 Holland Cir, Traverse City, MI 49685Off Market
- $360,6003 bd2 ba1.9k sqft2092 Holland Cir, Traverse City, MI 49685Off Market
- $358,5004 bd2 ba1.7k sqft2155 Holland Cir, Traverse City, MI 49685Off Market

- $329,8003 bd1 ba1.3k sqft2104 Holland Cir, Traverse City, MI 49685Off Market
- $407,7003 bd3 ba1.8k sqft2070 Holland Cir, Traverse City, MI 49685Off Market
- $361,8003 bd2 ba1.2k sqft2027 Holland Cir, Traverse City, MI 49685Off Market
- $346,1003 bd2 ba1.8k sqft2126 Holland Cir, Traverse City, MI 49685Off Market
Nearby schools
GreatSchools rating
- 3/10Blair Elementary SchoolGrades: PK-5Distance: 1.6 mi
- 7/10East Middle SchoolGrades: 6-8Distance: 5.8 mi
- 7/10Central High SchoolGrades: 8-12Distance: 8.2 mi
Schools provided by the listing agent
- District: Traverse City Area Public Schools
Source: NGLRMLS. This data may not be complete. We recommend contacting the local school district to confirm school assignments for this home.
Sell for more on Zillow
Get a Zillow Showcase℠ listing at no additional cost and you could sell for .
$335,000
2% more
+$6,700
With Zillow Showcase(estimated)
$341,700
Sell for more on Zillow
Get a Zillow Showcase℠ listing at no additional cost and you could sell for .
$335,000
2% more
+$6,700
With Zillow Showcase(estimated)
$341,700
- Michigan
- Grand Traverse County
- Traverse City
- 49685
- 2091 Holland Cir
