Skip main navigation
Sold
  • $557,900

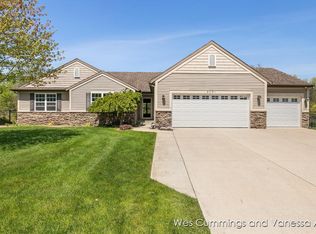
    2091 Hollyhock St NE, Belmont, MI 49306

    4beds
    3,040sqft
    Single Family Residence
    Built in 2006
    0.38 Acres Lot
    $557,900 Zestimate®
    $184/sqft
    $3,422 Estimated rent

    Home value

    $557,900

    $519,000 - $603,000

    $3,422/mo

    Zestimate® history
    Loading
    Loading...

    Owner options

    List your home for rent

    $3,422/mo

    Rent Zestimate®

    Find your next renter with Zillow Rental Manager. Plus, with online applications, you can quickly screen prospective tenants – for free.

    Learn more

    $3,422/mo

    Rent Zestimate®

    Refinance and save

    $3,540/mo

    Est. payment

    Refinancing to a lower rate could help reduce your monthly payments and save thousands over the life of the loan.

    See today's rates

    $3,540/mo

    Est. payment

    Explore your selling options

    Work with a Zillow partner agent

    Leverage their expertise and Zillow's premium Showcase listings to get your home seen by more buyers.

    Get started

    List with your own agent

    Get your home in front of millions of buyers by listing it on Zillow.

    Learn how to do it

    Sell it yourself

    Take full control of how buyers see your home on Zillow by listing For Sale by Owner (FSBO).

    List your home

    What's special

    Welcome to this stunning Custom built home with a long list of features that will make your life comfortable and enjoyable. Starting with the outdoor space, which BOASTS a fenced-in saltwater concrete heated pool, water slide, solar cover, & a sun deck. Other features are a light package, robot Vac, & a new energy-efficient pump, making it easy to maintain. The pool bar with a refrigerator, counter, roll-up bar door & steel counter inside aids perfect for hosting parties. Enjoy the gas fire pit on the brick patio for cozy evenings outdoors. The large deck with maintenance-free composite & railing is perfect for enjoying the beautiful surroundings. Underground sprinkler system makes it easy to maintain the mature trees and perennial flower gardens, providing privacy to the pool area. The house is conveniently located on the White Pine Trail with a walkway directly next to the home. The whole house is equipped with a water filtration system, ensuring that you have clean and pure H2O. 3-stall garage features Swisstrax flooring, two floor drains, and a hot and cold water faucet, a brand new heat and A/C wall unit making it comfortable to work in any season. The main level features an open floor plan with a Cozy Gas fireplace, Spacious kitchen with updated stainless appliances, Main floor laundry/mud room, 4 season room overlooking the pool, & a massive Primary Bedroom Suite! The Lower level features a kitchenette, soundproof media room, a large rec room, weight room with padded flooring & Mirrors.

    This property is not currently displayed as for sale or rent on Zillow. This may be different from what's on other websites or public sources.

    Zillow last checked:

    Listing updated:

    Listed by:

    Vanessa Alt 616-884-2078,

    RE/MAX United (Main),

    Wesley W Cummings 616-690-4137,

    RE/MAX United (Main)

    Bought with:

    Irene Cribbs

    Source: MichRIC,MLS#: 23015395MLS Logo

    Facts & features

    Interior

    Bedrooms & bathrooms
    • Bedrooms: 4
    • Bathrooms: 4
    • Full bathrooms: 3
    • 1/2 bathrooms: 1
    • Main level bedrooms: 3
    Heating
    • Forced Air, Wall Furnace
    Cooling
    • Central Air, Wall Unit(s)
    Appliances
    • Included: Humidifier, Iron Water FIlter, Dishwasher, Disposal, Dryer, Microwave, Oven, Range, Refrigerator, Washer, Water Softener Owned
    Features
    • Ceiling Fan(s), Eat-in Kitchen, Pantry
    • Flooring: Laminate
    • Windows: Screens
    • Basement: Full
    • Number of fireplaces: 1
    • Fireplace features: Gas Log, Living Room
    Interior area
    • Total structure area: 1,590
    • Total interior livable area: 3,040 sqft
    • Finished area below ground: 0

    Property

    Parking
    • Total spaces: 3
    • Parking features: Attached, Garage Door Opener
    • Garage spaces: 3
    Features
    • Stories: 1
    • Exterior features: Other
    • Has private pool: Yes
    • Pool features: In Ground
    Lot
    • Size: 0.38 Acres
    • Dimensions: 53 x 143 x 183 x 8 x 157
    • Features: Level, Adj to Public Land, Shrubs/Hedges
    Details
    • Additional structures: Shed(s)
    • Parcel number: 411021205005
    • Zoning description: RES

    Construction

    Type & style
    • Home type: SingleFamily
    • Architectural style: Ranch
    • Property subtype: Single Family Residence
    Materials
    • Stone, Vinyl Siding
    • Roof: Composition
    Condition
    • New construction: No
    • Year built: 2006

    Utilities & green energy

    • Sewer: Public Sewer
    • Water: Public
    • Utilities for property: Phone Connected, Natural Gas Connected, Cable Connected

    Community & HOA

    Location
    • Region: Belmont

    Financial & listing details

    • Price per square foot: $184/sqft
    • Tax assessed value: $115,000
    • Annual tax amount: $3,669
    • Date on market: 5/12/2023
    • Listing terms: Cash,Conventional
    • Road surface type: Paved

    Price history

    DateEventPrice
    6/12/2023Sold$625,000-7.4%$206/sqft
    Source: MichRIC #23015395 Report a problem
    5/15/2023Pending sale$675,000$222/sqft
    Source: MichRIC #23015395 Report a problem
    5/12/2023Listed for sale$675,000$222/sqft
    Source: MichRIC #23015395 Report a problem

    Public tax history

    Tax history is unavailable.

    Neighborhood: 49306

    Nearby schools

    GreatSchools rating
    Get a cash offer in 3 minutes
    Find out how much your home could sell for in as little as 3 minutes with a no-obligation cash offer.
    Estimated market value
    $557,900
    Get a cash offer in 3 minutes
    Find out how much your home could sell for in as little as 3 minutes with a no-obligation cash offer.
    Estimated market value
    $557,900