Welcome to 2091 Mann Drive in the charming Oak Tree Estates. This spacious, single-level home is perfect for those who love an open floorplan. Step into the inviting living and dining area, where vaulted ceilings and a unique corner fireplace wall create a cozy yet distinct division of the space. The U-shaped kitchen is designed for functionality, boasting plenty of counter space and cabinets. The large primary suite is a highlight, offering patio access and a deluxe bathroom with an oval soaking tub, dual sinks, and a sizable walk-in closet. Additionally, the home features a versatile multipurpose room that can be used as a den or office, plus two comfortable guest bedrooms. The interior laundry room is conveniently located next to the three-car garage. Outside, you'll find a well-sized yard and patio, perfect for outdoor enjoyment. Plus, there's RV/boat access for added convenience. This home is a fantastic blend of space and style, ready for you to make it your own. Come explore it today!
Closed
$480,000
2091 Mann Dr, Yuba City, CA 95993
3beds
2,140sqft
Single Family Residence
Built in 1994
7,840 Square Feet Lot
$493,000 Zestimate®
$224/sqft
$2,617 Estimated rent
Home value
$493,000
$429,000 - $572,000
$2,617/mo
Zestimate® history
Owner options
List your home for rent
$2,617/mo
Rent Zestimate®
Find your next renter with Zillow Rental Manager. Plus, with online applications, you can quickly screen prospective tenants – for free.
$2,617/mo
Rent Zestimate®
Refinance and save
$3,050/mo
Est. payment
Refinancing to a lower rate could help reduce your monthly payments and save thousands over the life of the loan.
$3,050/mo
Est. payment
Explore your selling options
Work with a Zillow partner agent
Leverage their expertise and Zillow's premium Showcase listings to get your home seen by more buyers.
Get startedList with your own agent
Get your home in front of millions of buyers by listing it on Zillow.
Learn how to do itSell it yourself
Take full control of how buyers see your home on Zillow by listing For Sale by Owner (FSBO).
List your homeWhat's special
Unique corner fireplace wallVersatile multipurpose roomPatio accessSizable walk-in closetWell-sized yard and patioU-shaped kitchenDual sinks
Zillow last checked:
Listing updated:
Listed by:
Renee Catricala DRE #01077144 916-203-9690,
Compass
Bought with:
Marta Long, DRE #02086246
eXp Realty of California Inc.
Source: MetroList Services of CA,MLS#: 225088370Originating MLS: MetroList Services, Inc.
Facts & features
Interior
Bedrooms & bathrooms
- Bedrooms: 3
- Bathrooms: 2
- Full bathrooms: 2
Rooms
- Room types: Master Bathroom, Bathroom, Master Bedroom, Den, Family Room, Kitchen, Laundry, Living Room
Primary bedroom
- Features: Outside Access
Primary bathroom
- Features: Shower Stall(s), Double Vanity, Sitting Area, Soaking Tub, Tile, Walk-In Closet(s), Window
Dining room
- Features: Breakfast Nook, Bar, Dining/Family Combo, Dining/Living Combo, Formal Area
Kitchen
- Features: Breakfast Area, Pantry Cabinet, Pantry Closet, Granite Counters, Kitchen/Family Combo
Heating
- Central, Fireplace(s)
Cooling
- Ceiling Fan(s), Central Air
Appliances
- Included: Free-Standing Gas Range, Dishwasher, Disposal, Microwave
- Laundry: Laundry Room, Cabinets, Sink, Inside Room
Features
- Flooring: Carpet, Tile
- Number of fireplaces: 1
- Fireplace features: Dining Room, Double Sided, Family Room
Interior area
- Total interior livable area: 2,140 sqft
Property
Parking
- Total spaces: 3
- Parking features: Attached, Boat, Garage Faces Front, Interior Access
- Attached garage spaces: 3
Features
- Stories: 1
- Fencing: Fenced
Lot
- Size: 7,840 Square Feet
- Features: Shape Regular, Landscape Back, Landscape Front
Details
- Additional structures: RV/Boat Storage, Shed(s)
- Parcel number: 059400013000
- Zoning description: R-1
- Special conditions: Standard
Construction
Type & style
- Home type: SingleFamily
- Property subtype: Single Family Residence
Materials
- Stucco, Frame
- Foundation: Slab
- Roof: Tile
Condition
- Year built: 1994
Utilities & green energy
- Water: Public
- Utilities for property: Cable Available, Internet Available, Sewer In & Connected
Community & HOA
Location
- Region: Yuba City
Financial & listing details
- Price per square foot: $224/sqft
- Tax assessed value: $314,000
- Annual tax amount: $3,394
- Price range: $480K - $480K
- Date on market: 7/9/2025
Price history
| Date | Event | Price |
|---|---|---|
| 8/21/2025 | Sold | $480,000-4%$224/sqft |
Source: MetroList Services of CA #225088370 Report a problem | ||
| 7/21/2025 | Pending sale | $499,900$234/sqft |
Source: MetroList Services of CA #225088370 Report a problem | ||
| 7/9/2025 | Listed for sale | $499,900+96%$234/sqft |
Source: MetroList Services of CA #225088370 Report a problem | ||
| 12/17/2012 | Sold | $255,000-1.5%$119/sqft |
Source: MetroList Services of CA #201120826 Report a problem | ||
| 10/31/2012 | Listed for sale | $259,000+25.7%$121/sqft |
Source: ERA Showcase Real Estate #201120826 Report a problem | ||
| 6/11/2001 | Sold | $206,000$96/sqft |
Source: Public Record Report a problem | ||
Public tax history
| Year | Property taxes | Tax assessment |
|---|---|---|
| 2025 | $3,394 -17.4% | $314,000 +2% |
| 2024 | $4,107 +1.3% | $307,845 +2% |
| 2023 | $4,053 +2.6% | $301,810 +2% |
| 2022 | $3,951 +1.4% | $295,893 +2% |
| 2021 | $3,898 +1.3% | $290,103 +1% |
| 2020 | $3,848 +5.4% | $287,128 +6.1% |
| 2017 | $3,650 +1.6% | $270,565 +2% |
| 2016 | $3,592 +3% | $265,261 +1.5% |
| 2015 | $3,489 | $261,275 +2% |
| 2014 | $3,489 | $256,158 +18.6% |
| 2012 | -- | $216,000 +0.5% |
| 2011 | -- | $215,000 -10.6% |
| 2010 | -- | $240,474 -0.2% |
| 2009 | -- | $241,044 +5.1% |
| 2008 | -- | $229,319 -1% |
| 2007 | -- | $231,686 +2% |
| 2006 | -- | $227,144 +2% |
| 2005 | -- | $222,690 +2% |
| 2004 | -- | $218,323 +1.9% |
| 2003 | -- | $214,322 +2% |
| 2002 | -- | $210,120 +16.7% |
| 2001 | -- | $180,024 |
Find assessor info on the county website
Neighborhood: 95993
Nearby homes
- $289,9493 bd2 ba2.1k sqft2085 Mann Dr, Yuba City, CA 95993Off Market
- $549,5003 bd2 ba2.1k sqft2085 Mann Dr, Yuba City, CA 95993Off Market

- $518,9003 bd3 ba2.1k sqft1905 Patty Dr, Yuba City, CA 95993Off Market
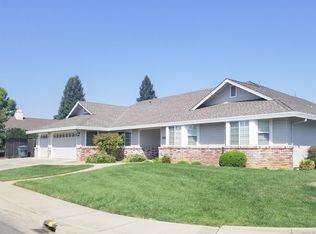
- $413,0003 bd2 ba1.4k sqft1690 Northfield Dr, Yuba City, CA 95993Off Market
- $460,6004 bd2 ba1.9k sqft1680 Northfield Dr, Yuba City, CA 95993Off Market
- $509,1003 bd2 ba2k sqft1698 Northfield Dr, Yuba City, CA 95993Off Market
- $535,2003 bd2 ba2.1k sqft2075 Mann Dr, Yuba City, CA 95993Off Market
- $485,0004 bd2 ba1.9k sqft1666 Northfield Dr, Yuba City, CA 95993Off Market
Nearby schools
GreatSchools rating
- 7/10Butte Vista Elementary SchoolGrades: K-8Distance: 0.2 mi
- 5/10River Valley High SchoolGrades: 9-12Distance: 1.7 mi
Get a cash offer in 3 minutes
Find out how much your home could sell for in as little as 3 minutes with a no-obligation cash offer.
Estimated market value
$493,000
Get a cash offer in 3 minutes
Find out how much your home could sell for in as little as 3 minutes with a no-obligation cash offer.
Estimated market value
$493,000
- California
- Sutter County
- Yuba City
- 95993
- 2091 Mann Dr
Nearby cities
Nearby neighborhoods
Nearby zip codes
Other Yuba City Topics
