Welcome to your own private slice of paradise, tucked away in a hidden pocket of East Fort Lauderdale! OVER $65,000 IN UPGRADES! This beautifully updated home offers the perfect combination of modern style, functionality, and true South Florida living. Step inside to a renovated kitchen featuring a stunning waterfall quartz countertop island, stainless steel appliances, and an open, inviting layout ideal for both everyday living and entertaining. The desirable split-bedroom floor plan offers added privacy, while the 4th bedroom provides the flexibility today's buyers are looking for—perfect as a home office, guest room, gym, or additional living space. Open the panoramic stacking IMPACT sliding glass doors and extend your living space outdoors. The beautifully built-out backyard is an entertainer's dream, featuring a large modern pool, upgraded pavers and turf, gorgeous palm trees, and a gorgeous mango tree that creates your own tropical retreat. Enjoy morning coffee on the patio overlooking the pool, host friends and family for weekend gatherings, or open the sliders on those beautiful Fort Lauderdale evenings. Additional highlights include IMPACT WINDOWS, a NEWER ROOF, and a circular driveway. DESIRABLE LOCATION! Enjoy convenient access to Publix, The Fresh Market, Whole Foods, Target, shopping, dining, nearby parks, and everything East Fort Lauderdale has to offer—all just a short drive from the beach. This is THE perfect home for East Fort Lauderdale living!
For sale
$959,000
2091 NE 55th St, Fort Lauderdale, FL 33308
4beds
1,661sqft
Single Family Residence
Built in 1959
7,500 Square Feet Lot
$-- Zestimate®
$577/sqft
$-- HOA
What's special
Patio overlooking the poolBeautifully updated homeRenovated kitchenGorgeous palm treesBeautifully built-out backyardOpen inviting layoutLarge modern pool
- 17 days
- 881
- 72
Likely to sell faster than
Zillow last checked:
Listing updated:
Listed by:
Tiffany Comunale 954-612-1705,
RE/MAX Select Group
Source: MIAMI,MLS#: A12100118 Originating MLS: A-Miami Association of REALTORS
Facts & features
Interior
Bedrooms & bathrooms
- Bedrooms: 4
- Bathrooms: 2
- Full bathrooms: 2
Heating
- Central, Electric
Cooling
- Ceiling Fan(s), Central Air, Electric
Appliances
- Included: Dishwasher, Disposal, Dryer, Electric Range, Electric Water Heater, Ice Maker, Microwave, Refrigerator, Washer
- Laundry: In Garage
Features
- Kitchen Island, Split Bedroom, Walk-In Closet(s)
- Flooring: Terrazzo, Tile
- Doors: High Impact Doors
- Windows: Complete Impact Glass, Blinds, Drapes, High Impact Windows
Interior area
- Total structure area: 1,661
- Total interior livable area: 1,661 sqft
Video & virtual tour
Property
Parking
- Total spaces: 1
- Parking features: Circular Driveway, Garage Door Opener
- Garage spaces: 1
- Has uncovered spaces: Yes
Features
- Stories: 1
- Entry location: First Floor Entry
- Patio & porch: Open Porch, Patio
- Has private pool: Yes
- Pool features: In Ground, Fenced, Pool Only
- Has view: Yes
- View description: Garden, Pool
Lot
- Size: 7,500 Square Feet
- Features: Less Than 1/4 Acre Lot
- Residential vegetation: Fruit Trees
Details
- Parcel number: 494213060760
- Zoning: RS-8
Construction
Type & style
- Home type: SingleFamily
- Property subtype: Single Family Residence
Materials
- Concrete Block Construction
- Roof: Barrel Roof,Curved/S-Tile Roof
Condition
- Updated/Remodeled,Completely Renovated
- Year built: 1959
Utilities & green energy
- Sewer: Public Sewer
- Water: Municipal Water
Community & HOA
Community
- Subdivision: Coral Ridge Add
HOA
- Has HOA: No
Location
- Region: Fort Lauderdale
Financial & listing details
- Price per square foot: $577/sqft
- Tax assessed value: $762,130
- Annual tax amount: $7,406
- Date on market: 10/3/2026
- Listing terms: All Cash,Conventional,FHA,VA Loan
- Road surface type: Paved Road
Estimated market value
Not available
Estimated sales range
Not available
Not available
Price history
| Date | Event | Price |
|---|---|---|
| 10/3/2026 | Listed for sale | $959,000+74.4%$577/sqft |
Source:  MIAMI #A12100118 Report a problem | ||
| 7/9/2019 | Sold | $550,000-8.2%$331/sqft |
Source: Public Record Report a problem | ||
| 6/19/2019 | Pending sale | $599,000$361/sqft |
Source: Kurz Real Estate Corp #A10642178 Report a problem | ||
| 5/13/2019 | Price change | $599,000-4.8%$361/sqft |
Source: Kurz Real Estate Corp #A10642178 Report a problem | ||
| 3/20/2019 | Listed for sale | $629,000+214.5%$379/sqft |
Source: Kurz Real Estate Corp #A10642178 Report a problem | ||
| 2/3/2016 | Sold | $200,000+201.1%$120/sqft |
Source: Public Record Report a problem | ||
| 5/1/1986 | Sold | $66,429$40/sqft |
Source: Public Record Report a problem | ||
Public tax history
| Year | Property taxes | Tax assessment |
|---|---|---|
| 2025 | $7,406 +4.1% | $400,970 +2.9% |
| 2024 | $7,115 +2.1% | $389,670 +3% |
| 2023 | $6,966 +5.4% | $378,330 +3% |
| 2022 | $6,611 +3.5% | $367,320 +3.5% |
| 2021 | $6,385 +1.9% | $354,820 +1.4% |
| 2020 | $6,266 -19.8% | $349,930 -13.1% |
| 2019 | $7,810 | $402,590 +12.9% |
| 2018 | $7,810 -12.1% | $356,630 +6.2% |
| 2017 | $8,885 +3.2% | $335,670 +113.2% |
| 2016 | $8,613 +247.9% | $157,430 +0.7% |
| 2015 | $2,476 -0.7% | $156,340 +0.8% |
| 2014 | $2,492 -0.7% | $155,100 -39.4% |
| 2013 | $2,511 +7.2% | $255,980 +14.4% |
| 2012 | $2,342 +4.3% | $223,680 -10.8% |
| 2011 | $2,246 -0.9% | $250,730 +73.4% |
| 2010 | $2,267 +6.7% | $144,580 +2.7% |
| 2009 | $2,124 +0.8% | $140,780 +0.1% |
| 2008 | $2,108 -8.6% | $140,640 +3% |
| 2007 | $2,305 -6.8% | $136,550 +2.5% |
| 2006 | $2,474 | $133,220 +3% |
| 2005 | -- | $129,340 +3% |
| 2004 | $2,578 +4.7% | $125,580 +1.9% |
| 2003 | $2,463 +1.3% | $123,240 +2.4% |
| 2002 | $2,432 +2.1% | $120,360 +1.6% |
| 2001 | $2,381 +3% | $118,470 |
| 2000 | $2,312 | -- |
Find assessor info on the county website
Monthly payment
Est. payment
Payment breakdown
Explore the cost of this home by adjusting the details. Changes won't be saved.Climate risks
Neighborhood: Knoll Ridge
Nearby schools
Schools provided by the listing agent
- Elementary: Floranada
- Middle: James S. Rickards
- High: Northeast
Source: MIAMI. This data may not be complete. We recommend contacting the local school district to confirm school assignments for this home.
- $859,0003 bd2 ba1.9k sqft2081 NE 55th St, Fort Lauderdale, FL 33308Off Market
- $832,8003 bd2 ba1.6k sqft2090 NE 55th Ct, Fort Lauderdale, FL 33308Off Market
- $1,040,0004 bd3 ba2.3k sqft2095 NE 55th St, Fort Lauderdale, FL 33308Sold
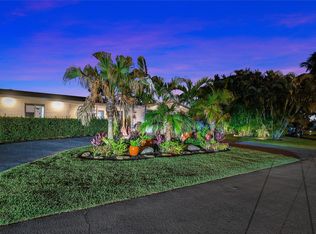
- $739,9003 bd2 ba1.6k sqft2080 NE 55th Ct, Fort Lauderdale, FL 33308Off Market
Similar homes
- $999,0004 bd3 ba2.1k sqftCoral Ridge Isles, Fort Lauderdale, FL 33334For Sale
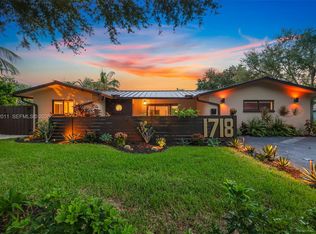
 MLS ID #A12082011, Steven Cerqua, Santa Stella Real Estate Inc. MIAMI
- $1,075,0004 bd3 ba1.9k sqftWestfield Sec, Fort Lauderdale, FL 33308For Sale
 MLS ID #A11940322, Philip Filonenko, Grand State Realty. MIAMI
- $1,155,0004 bd3 ba1.8k sqftCoral Ridge Isles, Fort Lauderdale, FL 33334For Sale
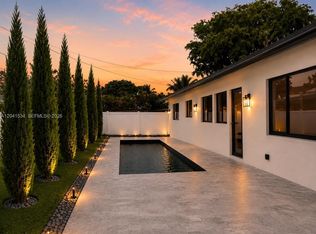 MLS ID #A12041534, Francisco Alcaraz, Douglas Elliman. MIAMI
- $897,9003 bd2 ba1.4k sqftProgresso, Fort Lauderdale, FL 33304For Sale
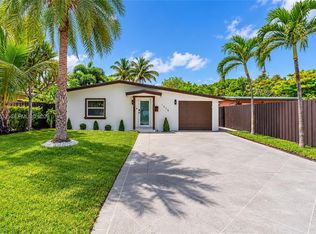 MLS ID #A12085632, Gabriela Diaz, Luxe Properties. MIAMI
- $975,0003 bd2 ba2.1k sqftPine Crest First Add, Pompano Beach, FL 33060For SaleMLS ID #A12054746, Rose Sklar, Coldwell Banker Realty. MIAMI
- $859,0003 bd2 ba1.8k sqftCoral Shores, Fort Lauderdale, FL 33306For SaleMLS ID #A12077789, Ilona Nesterova PA, Core Realty Associates, Inc.. MIAMI
- $930,0004 bd2 ba1.5k sqftBoulevard Estates Amen, Wilton Manors, FL 33311For SaleMLS ID #A12015471, Korina Evaniuk, Compass Florida, LLC. MIAMI
- $679,0003 bd2 ba1.4k sqftLauderdale Park 6-33 1/2, Fort Lauderdale, FL 33305For SaleMLS ID #A12107049, Sharess McCormack, EXP Realty LLC. MIAMI
- $1,249,0004 bd3 ba2.1k sqftCypress Harbor 2nd Sec, Pompano Beach, FL 33060For SaleMLS ID #A12100263, Philip Filonenko, Grand State Realty. MIAMI
- $1,099,9994 bd3 ba2.2k sqftBrentwood Park, Pompano Beach, FL 33060For SaleMLS ID #A12047105, Tal Nir, Pink Miami Real Estate. MIAMI
- $710,0004 bd3 ba1.6k sqftCanal Groves, Dania Beach, FL 33312For SaleMLS ID #A12108756, Karin Morales, Better Homes & Gdns RE Fla 1st. MIAMI
- $1,075,0003 bd2 ba1k sqftFlamingo Park Sec, Fort Lauderdale, FL 33312For SaleMLS ID #A12104920, Iziar Cornelles, First Pro International Rlty. MIAMI
- $729,9004 bd3 ba1.5k sqftVinik No 2, Fort Lauderdale, FL 33315For SaleMLS ID #A12095073, Aidelys Hernandez, EXP Realty LLC. MIAMI
- $935,0004 bd3 ba1.5k sqftSunswept Isle, Miami, FL 33180For SaleMLS ID #A12077932, Paula Marenco, The Keyes Company. MIAMI
- $950,0004 bd3 ba1.9k sqftRiverdale, North Miami Beach, FL 33160For SaleMLS ID #A12086806, Bethany Martinez, Compass Florida, LLC. MIAMI
- $699,0003 bd2 ba1.6k sqftPine Crest Amended Plat, Pompano Beach, FL 33060For SaleMLS ID #A12066047, Samir Kraziem, Kraziem International Realty LLC. MIAMI
- $570,0002 bd2 ba1.6k sqftWindsor Condo, Fort Lauderdale, FL 33308For SaleMLS ID #A11996966, Nayda Reyes, Compass Florida, LLC. MIAMI
- $899,9994 bd3 ba1.8k sqftHollywood Homesites Secon, Hollywood, FL 33020For SaleMLS ID #A12042983, Nicolas Ceccarelli PA, Premier Properties Int'l Inc.. MIAMI
- $1,275,0003 bd2 ba1.2k sqftAlmar Estates Resub, Fort Lauderdale, FL 33334For SaleMLS ID #A12089230, Maria Strickland, Compass Florida, LLC. MIAMI
- $650,0003 bd3 ba1.7k sqftBoulevard Estates Amen, Fort Lauderdale, FL 33311For SaleMLS ID #A12090760, Efren Grafals, Miami Portfolio Collection. MIAMI
