The 1.99 acres of land and the walking trails "BEHIND THIS LAND IS PRESERVED GROUND THAT CANNOT BE BUILT ON" which is a big plus (tons of privacy) ... plus the soccer field next door makes this home, land and space a win, win as far as pricing. Other homes in the area that sit on a quarter acre or less may be that shiny penny and have all the upgrades, but this home is your blank canvas. 3 bedrooms and 2 baths that the owner grew up in and as a young adult had a horse ... so yes there is a barn, a chicken coop and the lot goes back into the woods. Just imagine riding your dirt bike or enjoying a quiet night in the back yard. The "flat ground" can be used for just about anything but make sure to get your permit before doing so. Surrounding homes are beautiful just like this home once was. Son wanted to stay but decided to sell. FYI tenant occupied for the last 10 years way under market rent. Call to make your appointment today. Magnificent grounds... let your imagination roam as you can roam the grounds yourself. Buyer do your due diligence about subdividing and ground perking. Owner removed underground oil tank and remediated the soil and installed new oil tank. The on-site septic and water were installed early 2000 (no paperwork). He also tested for LBP lead base paint. All permits required by township the owner has. Buyers you can handle the rest.
Pending
Price cut: $49.9K (7/16)
$350,000
2091 Old York Rd, Burlington, NJ 08016
3beds
2,040sqft
Single Family Residence
Built in 1950
1.99 Acres Lot
$-- Zestimate®
$172/sqft
$-- HOA
What's special
Soccer field next doorMagnificent groundsFlat groundChicken coop
- 69 days
- 570
- 33
Zillow last checked:
Listing updated:
Listed by:
Kathleen Bocchinfuso 215-896-2331,
Jersey Property Group Realty
Source: Bright MLS,MLS#: NJBL2115388
Facts & features
Interior
Bedrooms & bathrooms
- Bedrooms: 3
- Bathrooms: 2
- Full bathrooms: 2
- Main level bathrooms: 2
- Main level bedrooms: 3
Heating
- Forced Air, Oil
Cooling
- Window Unit(s), Electric
Appliances
- Included: Electric Water Heater
Features
- Flooring: Carpet, Ceramic Tile, Concrete, Hardwood
- Has basement: No
- Number of fireplaces: 2
- Fireplace features: Brick
Interior area
- Total structure area: 2,040
- Total interior livable area: 2,040 sqft
- Finished area above ground: 2,040
Property
Parking
- Parking features: Driveway
- Has uncovered spaces: Yes
Accessibility
- Accessibility features: None
Features
- Levels: One
- Stories: 1
- Patio & porch: Porch
- Pool features: None
Lot
- Size: 1.99 Acres
Details
- Additional structures: Above Grade
- Parcel number: 1500164 0100004 02
- Zoning: 1SF
- Special conditions: Standard
- Horses can be raised: Yes
- Horse amenities: Horses Allowed
Construction
Type & style
- Home type: SingleFamily
- Architectural style: Ranch/Rambler
- Property subtype: Single Family Residence
Materials
- Vinyl Siding
- Foundation: Crawl Space
- Roof: Asbestos Shingle
Condition
- New construction: No
- Year built: 1950
Utilities & green energy
- Sewer: Septic Exists
- Water: Well
Community & HOA
Community
- Subdivision: None Available
HOA
- Has HOA: No
Location
- Region: Burlington
- Municipality: FLORENCE TWP
Financial & listing details
- Price per square foot: $172/sqft
- Tax assessed value: $124,800
- Annual tax amount: $8,310
- Date on market: 6/30/2026
- Listing agreement: Exclusive Right To Sell
- Listing terms: Cash,Conventional,FHA,FHA 203(k),FHVA,VA Loan
- Ownership: Fee Simple
Estimated market value
Not available
Estimated sales range
Not available
$3,134/mo
Price history
| Date | Event | Price |
|---|---|---|
| 8/28/2026 | Pending sale | $350,000$172/sqft |
Source:  Bright MLS #NJBL2115388 Report a problem Bright MLS #NJBL2115388 Report a problem | ||
| 8/26/2026 | Listed for sale | $350,000$172/sqft |
Source: Bright MLS #NJBL2115388 Report a problem | ||
| 8/24/2026 | Contingent | $350,000$172/sqft |
Source: Bright MLS #NJBL2115388 Report a problem | ||
| 7/16/2026 | Price change | $350,000-12.5%$172/sqft |
Source: Bright MLS #NJBL2115388 Report a problem | ||
| 6/30/2026 | Listed for sale | $399,900$196/sqft |
Source: Bright MLS #NJBL2115388 Report a problem | ||
Public tax history
Tax history is unavailable.
Monthly payment
Est. payment
Payment breakdown
Explore the cost of this home by adjusting the details. Changes won't be saved.Climate risks
Neighborhood: 08016
Nearby schools
Schools provided by the listing agent
- Middle: Burlington Township
- High: Burlington City H.s.
- District: Burlington City Schools
Source: Bright MLS. This data may not be complete. We recommend contacting the local school district to confirm school assignments for this home.
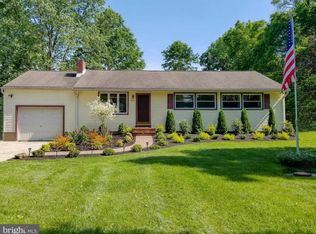
Similar homes
- $325,0004 bd2 ba1.7k sqft1600 Mount Holly Rd, Burlington, NJ 08016For Sale By Owner

- $349,9003 bd3 ba1.5k sqft635 Lakehurst Rd, Browns Mills, NJ 08015For Sale
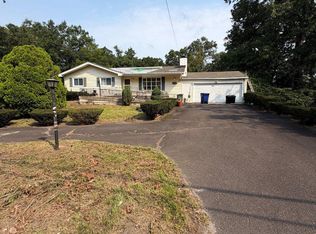
 MLS ID #NJBL2118548, Cheryl Eliason, Cheryl Eliason & Associates, LLC. Bright MLS
 - $420,0003 bd2 ba1.7k sqft11 McCay Dr, Roebling, NJ 08554For Sale
 MLS ID #NJBL2119366, Mary Bauer, RE/MAX at Home. Bright MLS
 - $382,5004 bd2 ba1.4k sqft6 Minstrel Ln, Willingboro, NJ 08046For Sale
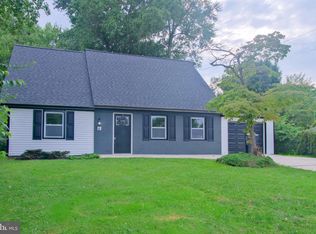 MLS ID #NJBL2119410, Colleen O'Hara, BHHS Fox & Roach-Moorestown. Bright MLS
 - $345,9903 bd2 ba1.7k sqft23 Eastbrook Ln, Willingboro, NJ 08046For SaleMLS ID #NJBL2117928, Sherry Ellis, HomeSmart First Advantage Realty. Bright MLS
- $360,0004 bd3 ba1.7k sqft185 Somerset Dr, Willingboro, NJ 08046For SaleMLS ID #NJBL2110410, Yolanda Gulley, Keller Williams Premier. Bright MLS
- $359,9003 bd2 ba1.6k sqft35 Pickwick Ln, Willingboro, NJ 08046For SaleMLS ID #NJBL2110302, Jay Ricigliano, Action USA Jay Robert Realtors. Bright MLS
- $335,0004 bd2 ba1.5k sqft26 Plumtree Rd, Levittown, PA 19056For SaleMLS ID #PABU2128778, Kate McCullough, Keller Williams Real Estate-Langhorne. Bright MLS
- $319,9003 bd1 ba1k sqft123 E Franklin Ave, Edgewater Park, NJ 08010For SaleMLS ID #NJBL2091940, Mr. Charles Thomas, Thomas Realty Inc.. Bright MLS
- $350,0003 bd2 ba1.6k sqft3239 Stanwood St, Philadelphia, PA 19136For SaleMLS ID #PAPH2638762, Yan Y Zhang, Home Vista Realty. Bright MLS
- $329,9003 bd3 ba1.6k sqft1923 Hartel Ave, Philadelphia, PA 19111For SaleMLS ID #PAPH2664660, Mr. Muhammad L Rahman, Realty Mark Associates-CC. Bright MLS
- $349,9993 bd2 ba1.1k sqft8942 Blue Grass Rd, Philadelphia, PA 19152For SaleMLS ID #PAPH2659844, Irina Wynn, Wynn Real Estate LLC. Bright MLS
- $360,0003 bd2 ba1.7k sqft561 Inman Ave, Cinnaminson, NJ 08077For SaleMLS ID #NJBL2114538, Ashley Henning, EXP Realty, LLC. Bright MLS
- $335,0003 bd2 ba1.4k sqft29 Mabel St, Ewing, NJ 08638For SaleMLS ID #NJME2077246, Robert Webb, RE/MAX Supreme. Bright MLS
- $314,9003 bd1 ba1.2k sqft213 Laurel St, Beverly, NJ 08010For SaleMLS ID #NJBL2105616, Murat Sengul, Twins Associates, LLC. Bright MLS
- $330,0003 bd3 ba1k sqft8520 Castor Ave, Philadelphia, PA 19152For SaleMLS ID #PAPH2661426, Andrew Drobonick, Century 21 Advantage Gold-Lower Bucks. Bright MLS
- $349,0003 bd2 ba1.5k sqft4401 Deerpath Ln, Philadelphia, PA 19154For SaleMLS ID #PAPH2645052, Maurice Lista, RE/MAX Access. Bright MLS
- $320,0003 bd2 ba1.3k sqft1128 Bleigh Ave, Philadelphia, PA 19111For SaleMLS ID #PAPH2663588, Chris Wagenhoffer, Philadelphia Area Realty. Bright MLS
- $289,9904 bd1 ba1.1k sqft405 2nd St, Hainesport, NJ 08036For SaleMLS ID #NJBL2111834, Donna Quaresima, Garden Realty of Turnersville. Bright MLS
