Skip main navigation
Closed
  • $313,000

    2091 Plain Ln, Pahrump, NV 89060

    3beds
    1,504sqft
    Manufactured Home, Single Family Residence
    Built in 1996
    1.14 Acres Lot
    $303,200 Zestimate®
    $208/sqft
    $1,814 Estimated rent

    Home value

    $303,200

    $258,000 - $358,000

    $1,814/mo

    Zestimate® history
    Loading
    Loading...

    Owner options

    List your home for rent

    $1,814/mo

    Rent Zestimate®

    Find your next renter with Zillow Rental Manager. Plus, with online applications, you can quickly screen prospective tenants – for free.

    Learn more

    $1,814/mo

    Rent Zestimate®

    Refinance and save

    $1,811/mo

    Est. payment

    Refinancing to a lower rate could help reduce your monthly payments and save thousands over the life of the loan.

    See today's rates

    $1,811/mo

    Est. payment

    Explore your selling options

    Work with a Zillow partner agent

    Leverage their expertise and Zillow's premium Showcase listings to get your home seen by more buyers.

    Get started

    List with your own agent

    Get your home in front of millions of buyers by listing it on Zillow.

    Learn how to do it

    Sell it yourself

    Take full control of how buyers see your home on Zillow by listing For Sale by Owner (FSBO).

    List your home

    What's special

    Mature shade treesEast-facing rear patioFormal dining areaStainless steel appliancesSpacious bedroomsNew flooring
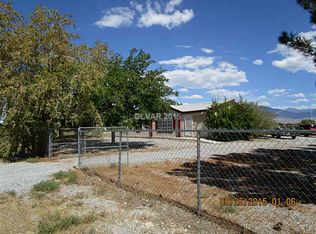
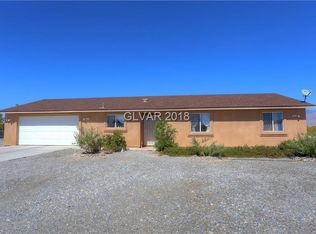
    MOTIVATED SELLER WILL CONTRIBUTE TOWARDS CLOSING COSTS! MOVE-IN READY. 1.14-acre fully fenced property with ½ acre separately fenced—perfect for future garage or 2nd home, horses and more! This 3 bed, 2 bath, 1,504 sq ft home has been recently remodeled with new flooring, carpet, fresh interior & exterior paint, stainless steel appliances, and light fixtures including ceiling fans. Enjoy a dining nook off the kitchen plus a formal dining area that opens to the living room. Spacious bedrooms and a comfortable living area offer plenty of room to relax. Private well & septic with NO HOA. You definitely NEED this oversized garage (1152 sq ft) offering 2 finished rooms - one is a temperature controlled office or guest room with flooring. Mature shade trees and an east-facing rear patio create the perfect shaded spot for summer evenings. Embrace rural living—horses & livestock welcome—while enjoying endless opportunities for growth. Just move in and make it yours!

    Zillow last checked:

    Listing updated:

    Listed by:

    Leanna Murphy-DeGoede S.0176547 775-727-1818,

    Nevada Realty

    Bought with:

    Vickie Gillespie, S.0061046

    Simply Vegas

    Source: LVR,MLS#: 2708051MLS LogoOriginating MLS: Greater Las Vegas Association of Realtors Inc

    Facts & features

    Interior

    Bedrooms & bathrooms
    • Bedrooms: 3
    • Bathrooms: 2
    • Full bathrooms: 2
    Primary bedroom
    • Description: Ceiling Fan,Ceiling Light,Closet
    • Dimensions: 13x15
    Bedroom 2
    • Description: Ceiling Light,Closet
    • Dimensions: 11x13
    Bedroom 3
    • Description: Ceiling Light,Closet
    • Dimensions: 12x9
    Primary bathroom
    • Description: Tub With Jets
    Dining room
    • Description: Dining Area,Family Room/Dining Combo
    • Dimensions: 9x10
    Kitchen
    • Description: Breakfast Nook/Eating Area,Luxury Vinyl Plank,Pantry,Stainless Steel Appliances
    Living room
    • Description: Front,Vaulted Ceiling
    • Dimensions: 18x26
    Heating
    • Central, Gas
    Cooling
    • Central Air, Electric
    Appliances
    • Included: Dryer, Dishwasher, ENERGY STAR Qualified Appliances, Electric Water Heater, Disposal, Gas Range, Refrigerator, Water Heater, Water Purifier, Washer
    • Laundry: Electric Dryer Hookup, Laundry Room
    Features
    • Bedroom on Main Level, Ceiling Fan(s), Primary Downstairs, Window Treatments
    • Flooring: Carpet, Luxury Vinyl Plank
    • Windows: Blinds, Double Pane Windows
    • Has fireplace: No
    Interior area
    • Total structure area: 1,504
    • Total interior livable area: 1,504 sqft

    Property

    Parking
    • Total spaces: 4
    • Parking features: Detached, Exterior Access Door, Garage, Open, Private, RV Gated, RV Access/Parking, Storage, Tandem
    • Garage spaces: 4
    • Has uncovered spaces: Yes
    Features
    • Stories: 1
    • Patio & porch: Patio
    • Exterior features: Patio, Private Yard, Sprinkler/Irrigation
    • Fencing: Chain Link,Full
    Lot
    • Size: 1.14 Acres
    • Features: 1 to 5 Acres, Corner Lot, Drip Irrigation/Bubblers, Fruit Trees, Landscaped, Rocks, Trees
    Details
    • Parcel number: 2980201
    • Zoning description: Horses Permitted,Single Family
    • Horses can be raised: Yes
    • Horse amenities: None, Horses Allowed

    Construction

    Type & style
    • Home type: MobileManufactured
    • Architectural style: Manufactured Home,One Story
    • Property subtype: Manufactured Home, Single Family Residence
    Materials
    • Frame
    • Roof: Tile
    Condition
    • Resale,Very Good Condition
    • Year built: 1996
    Details
    • Builder model: Sunpointe
    • Builder name: FLEETWOOD

    Utilities & green energy

    • Electric: Photovoltaics None
    • Sewer: Septic Tank
    • Water: Private, Well
    • Utilities for property: Electricity Available, Septic Available
    Green energy
    • Energy efficient items: Windows, Solar Screens

    Community & HOA

    Community
    • Subdivision: Rancho Del Sol U6
    HOA
    • Has HOA: No
    • Amenities included: None
    Location
    • Region: Pahrump

    Financial & listing details

    • Price per square foot: $208/sqft
    • Tax assessed value: $129,881
    • Annual tax amount: $1,176
    • Date on market: 8/9/2025
    • Listing agreement: Exclusive Right To Sell
    • Listing terms: Cash,Conventional,FHA,VA Loan
    • Ownership: Manufactured
    • Electric utility on property: Yes
    • Road surface type: Paved

    Price history

    DateEventPrice
    11/12/2025Sold$313,000-3.7%$208/sqft
    Source: LVR #2708051 Report a problem
    10/15/2025Pending sale$325,000$216/sqft
    Source: LVR #2708051 Report a problem
    10/9/2025Price change$325,000-1.1%$216/sqft
    Source: LVR #2708051 Report a problem
    9/24/2025Price change$328,500-0.3%$218/sqft
    Source: LVR #2708051 Report a problem
    8/9/2025Listed for sale$329,500+199.8%$219/sqft
    Source: LVR #2708051 Report a problem
    12/31/2015Sold$109,900$73/sqft
    Source: Public Record Report a problem
    10/13/2015Pending sale$109,900$73/sqft
    Source: All Star Real Estate #1579663 Report a problem
    10/9/2015Listed for sale$109,900$73/sqft
    Source: All Star Real Estate #1579663 Report a problem

    Public tax history

    YearProperty taxesTax assessment
    2025$1,176 +7.5%$45,458 -12.6%
    2024$1,094 +8.3%$51,989 +7.7%
    2023$1,010 +7.4%$48,255 +11.9%
    2022$940 +4.1%$43,120 +8.8%
    2021$904 -3.9%$39,636 -2.3%
    2020$940 +4.1%$40,576 +2.9%
    2019$904 +6.7%$39,432 +4.1%
    2018$847 +4.6%$37,874 +23.4%
    2017$809 +4%$30,696 +29.6%
    2016$778 +2.7%$23,693 +7.5%
    2015$758 +3%$22,039 +6.5%
    2014$736 $20,696 +7.6%
    2013-- $19,236
    2012-- $19,236 -7.5%
    2011-- $20,794 -36.6%
    2010-- $32,813 -26.2%
    2009-- $44,447 -5.9%
    2008-- $47,234 +8.4%
    2007-- $43,589 +16%
    2006-- $37,587 +10.1%
    2004-- $34,138
    Find assessor info on the county website

    Neighborhood: 89060

    Nearby schools

    GreatSchools rating
    Schools provided by the listing agent
    • Elementary: Manse,Manse
    • Middle: Rosemary Clarke
    • High: Pahrump Valley

    Source: LVR. This data may not be complete. We recommend contacting the local school district to confirm school assignments for this home.

    Sell for more on Zillow
    Get a Zillow Showcase℠ listing at no additional cost and you could sell for .
    $303,200
    2% more
    +$6,064
    With Zillow Showcase(estimated)
    $309,264