New England Lake House inspired home at Avalon on the Bay. Don't miss seeing this newer, low maintenance home that you can enjoy all year long. Wonderful open floor plan with 11' tray ceiling in the living room and 9' ceilings in the remainder of home. The kitchen comes equipped with stainless steel appliances and honed granite countertops and bar. Beautiful hand-scraped hardwood floors in the living, kitchen and dining room areas. In 2021 interior painted and new flooring installed in bedrooms and laundry room. Items of interest include; Navien tankless water heater, 20x20 garage with 16'x9' oversized garage door, GAF Timberline HD shingles, Azek composite trim and Dupont@Tyvek siding. Great location, close proximity to Lake Erie Islands, Cedar Point, Bay Point, Lighthouse, restaurants and shopping. Smart TV in living room will stay and 30' boat dock is also included!
Closed
$550,000
2091 S Bayview Dr, Lakeside Marblehead, OH 43440
3beds
--sqft
Single Family Residence
Built in 2016
5,501 Square Feet Lot
$559,200 Zestimate®
$--/sqft
$1,901 Estimated rent
Home value
$559,200
$531,000 - $593,000
$1,901/mo
Zestimate® history
Owner options
List your home for rent
$1,901/mo
Rent Zestimate®
Find your next renter with Zillow Rental Manager. Plus, with online applications, you can quickly screen prospective tenants – for free.
$1,901/mo
Rent Zestimate®
Refinance and save
$4,588/mo
Est. payment
Refinancing to a lower rate could help reduce your monthly payments and save thousands over the life of the loan.
$4,588/mo
Est. payment
Explore your selling options
Work with a Zillow partner agent
Leverage their expertise and Zillow's premium Showcase listings to get your home seen by more buyers.
Get startedList with your own agent
Get your home in front of millions of buyers by listing it on Zillow.
Learn how to do itSell it yourself
Take full control of how buyers see your home on Zillow by listing For Sale by Owner (FSBO).
List your homeWhat's special
Stainless steel appliancesHand-scraped hardwood floorsHoned granite countertopsGaf timberline hd shinglesAzek composite trim
Zillow last checked:
Listing updated:
Listed by:
Teresa K Lonsway 419-732-3111phillip@phillipbolte.com,
Century 21 Bolte Real Estate
Bought with:
Teresa K Lonsway, 2005005868
Century 21 Bolte Real Estate
Source: MLS Now,MLS#: 5102039 Originating MLS: Firelands Association Of REALTORS
Originating MLS: Firelands Association Of REALTORSFacts & features
Interior
Bedrooms & bathrooms
- Bedrooms: 3
- Bathrooms: 2
- Full bathrooms: 2
- Main level bathrooms: 2
- Main level bedrooms: 3
Heating
- Gas
Cooling
- Central Air
Appliances
- Included: Dryer, Dishwasher, Disposal, Microwave, Range, Refrigerator, Washer
- Laundry: Laundry Room
Features
- Basement: Crawl Space,Sump Pump
- Has fireplace: No
Property
Parking
- Total spaces: 2
- Parking features: Detached, Garage
- Garage spaces: 2
Features
- Levels: One
- Stories: 1
- Exterior features: Dock
- Fencing: Electric
- Has view: Yes
- View description: Bay
- Has water view: Yes
- Water view: Bay
Lot
- Size: 5,501 Square Feet
Details
- Parcel number: 0141169115643002
Construction
Type & style
- Home type: SingleFamily
- Architectural style: Ranch
- Property subtype: Single Family Residence
Materials
- Vinyl Siding
- Roof: Asphalt
Condition
- Year built: 2016
Utilities & green energy
- Sewer: Public Sewer
- Water: Public
Community & HOA
Community
- Subdivision: Avalon-On-The-Bay Sub
HOA
- Has HOA: No
- Services included: Other
- HOA fee: $1,100 annually
Location
- Region: Lakeside Marblehead
Financial & listing details
- Tax assessed value: $434,060
- Annual tax amount: $2,538
- Date on market: 2/23/2025
- Cumulative days on market: 5 days
Price history
Price history is unavailable.
Public tax history
| Year | Property taxes | Tax assessment |
|---|---|---|
| 2025 | $5,199 +2.4% | $151,920 +2% |
| 2024 | $5,078 +35.3% | $148,970 +36.5% |
| 2023 | $3,752 -0.5% | $109,170 |
| 2022 | $3,769 -0.3% | $109,170 0% |
| 2021 | $3,781 -4.2% | $109,180 +1.2% |
| 2020 | $3,948 +8% | $107,910 |
| 2019 | $3,657 -3.7% | $107,910 |
| 2018 | $3,797 +378% | $107,910 +464.7% |
| 2017 | $794 | $19,110 |
| 2016 | $794 +135.7% | $19,110 +250% |
| 2015 | $337 | $5,460 |
Find assessor info on the county website
Neighborhood: 43440
Nearby homes
- $545,9003 bd2 ba1.2k sqft2087 S Bayview Dr, Marblehead, OH 43440Off Market
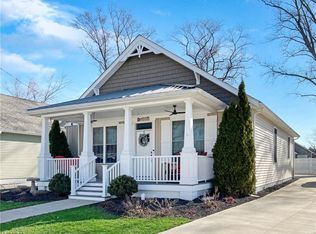
- $566,1003 bd2 ba1.2k sqft2097 S Bayview Dr, Lakeside Marblehead, OH 43440Off Market
- $475,2003 bd2 ba1.2k sqft2091 Bayview, Lakeside Marblehead, OH 43440Off Market
- $895,3002 bd2 ba1.2k sqft2101 S Bayview Dr, Lakeside Marblehead, OH 43440Off Market
- $507,7003 bd2 ba1.2k sqft2081 S Bayview Dr, Lakeside Marblehead, OH 43440Off Market
- $173,000-- bd-- ba-- sqftBayview, Lakeside marblehead, OH 43440Off Market
- $166,9002 bd1 ba756 sqft2118 S Bayview Dr, Lakeside Marblehead, OH 43440Off Market
- $177,1001 bd1 ba744 sqft2098 S Bayview Dr, Lakeside Marblehead, OH 43440Off Market
Nearby schools
GreatSchools rating
- 8/10Danbury Elementary SchoolGrades: PK-5Distance: 1.7 mi
- 8/10Danbury Middle SchoolGrades: 6-8Distance: 1.7 mi
- 7/10Danbury High SchoolGrades: 9-12Distance: 1.7 mi
Schools provided by the listing agent
- District: Danbury LSD - 6202
Source: MLS Now. This data may not be complete. We recommend contacting the local school district to confirm school assignments for this home.
Get a cash offer in 3 minutes
Find out how much your home could sell for in as little as 3 minutes with a no-obligation cash offer.
Estimated market value
$559,200
Get a cash offer in 3 minutes
Find out how much your home could sell for in as little as 3 minutes with a no-obligation cash offer.
Estimated market value
$559,200
- Ohio
- Ottawa County
- Marblehead
- 43440
- 2091 S Bayview Dr
Nearby cities
Nearby zip codes
Other Marblehead Topics
