A UNBELIEVABLE OPPORTUNITY! This home is waiting for the buyer who wants to live in the heart of Gilbert, surrounded by some of the best amenities Gilbert has to offer. This Lyon's Gate dream home is the perfect location to complete that quest for the ideal scenario of home ownership. Live, play, and work... all from the comforts of this two-story masterpiece. The home features a dedicated office with barn doors for privacy. The kitchen and family room combine into a perfect gathering place to relax or entertain. The kitchen features stainless steel appliances, gas range, white cabinets and a kitchen island large enough to have bar stools, breakfasts and conversations. With a separate dining area and a downstairs half bath, it is ideal for an active household. Retire to the main bedroom and 2 guest bedrooms upstairs. The main bedroom is spacious and cozy. The main bathroom features dual sinks, a walk-in shower, tile flooring and large closet with plenty of room for two! With a convenient laundry room on this floor, there is no need to take your clothes downstairs.
The home also comes with the benefit of a 2-car garage, a water softener, and low maintenance artificial grass framing a patio area with enough space for a second gazebo.
In addition to these coveted features, this home is also located in one of the best neighborhoods in all of Gilbert. Minutes from the loop 202 South, Mesa Gateway Airport, the Collective (shops and dining), San Tan Village Marketplace, excellent schools, Mercy Gilbert Hospital, and so much more! It is not just spectacular but a golden find in this market. Don't let this one clip through your fingers...come claim it for your own!
Sold for $463,000
$463,000
2091 S PONDEROSA Drive, Gilbert, AZ 85295
3beds
1,956sqft
Single Family Residence
Built in 2011
5,939 Square Feet Lot
$460,800 Zestimate®
$237/sqft
$2,298 Estimated rent
Home value
$460,800
$419,000 - $507,000
$2,298/mo
Zestimate® history
Owner options
List your home for rent
$2,298/mo
Rent Zestimate®
Find your next renter with Zillow Rental Manager. Plus, with online applications, you can quickly screen prospective tenants – for free.
$2,298/mo
Rent Zestimate®
Refinance and save
$2,769/mo
Est. payment
Refinancing to a lower rate could help reduce your monthly payments and save thousands over the life of the loan.
$2,769/mo
Est. payment
Explore your selling options
Work with a Zillow partner agent
Leverage their expertise and Zillow's premium Showcase listings to get your home seen by more buyers.
Get startedList with your own agent
Get your home in front of millions of buyers by listing it on Zillow.
Learn how to do itSell it yourself
Take full control of how buyers see your home on Zillow by listing For Sale by Owner (FSBO).
List your homeWhat's special
Zillow last checked:
Listing updated:
Listed by:
Chris Allen 480-206-8403,
72SOLD
Bought with:
Son Nguyen, BR539494000
Vina Realty
James S. Rittenhouse, SA585869000
Vina Realty
Source: ARMLS,MLS#: 6903071
Facts & features
Interior
Bedrooms & bathrooms
- Bedrooms: 3
- Bathrooms: 3
- Full bathrooms: 2
- 1/2 bathrooms: 1
Heating
- Natural Gas
Cooling
- Central Air
Appliances
- Included: Reverse Osmosis, Refrigerator, Built-in Microwave, Dishwasher, Disposal, Gas Range, Gas Oven
Features
- Granite Counters, Upstairs, Eat-in Kitchen, Breakfast Bar, Kitchen Island, Pantry, 3/4 Bath Master Bdrm
- Flooring: Laminate, Tile
- Has basement: No
- Has fireplace: No
Interior area
- Total structure area: 1,956
- Total interior livable area: 1,956 sqft
Property
Parking
- Total spaces: 2
- Parking features: Garage
- Garage spaces: 2
Features
- Stories: 2
- Spa features: None
- Fencing: Block
Lot
- Size: 5,939 Square Feet
- Features: Gravel/Stone Front, Gravel/Stone Back, Synthetic Grass Back
Details
- Parcel number: 30446754
Construction
Type & style
- Home type: SingleFamily
- Property subtype: Single Family Residence
Materials
- Stucco, Wood Frame, Painted
- Roof: Tile
Condition
- Year built: 2011
Details
- Builder name: William Lyon Homes Inc
Utilities & green energy
- Sewer: Public Sewer
- Water: City Water
Community & HOA
Community
- Features: Pool, Community Spa, Playground, Biking/Walking Path
- Security: Security System Owned
- Subdivision: LYONS GATE PHASE 9
HOA
- Has HOA: Yes
- Services included: Maintenance Grounds
- HOA fee: $80 monthly
- HOA name: Lyon's Gate Community Association
- HOA phone: 480-339-8793
Location
- Region: Gilbert
Financial & listing details
- Price per square foot: $237/sqft
- Tax assessed value: $419,000
- Annual tax amount: $2,499
- Date on market: 8/12/2025
- Cumulative days on market: 87 days
- Listing terms: Cash,Conventional,1031 Exchange,VA Loan
- Ownership: Fee Simple
Price history
| Date | Event | Price |
|---|---|---|
| 1/14/2026 | Listing removed | $2,195$1/sqft |
Source: Zillow Rentals Report a problem | ||
| 12/4/2025 | Listed for rent | $2,195$1/sqft |
Source: Zillow Rentals Report a problem | ||
| 11/7/2025 | Sold | $463,000-1.5%$237/sqft |
Source:  ARMLS #6903071 Report a problem ARMLS #6903071 Report a problem | ||
| 11/7/2025 | Pending sale | $469,900$240/sqft |
Source: ARMLS #6903071 Report a problem | ||
| 9/13/2025 | Price change | $469,900-2%$240/sqft |
Source: ARMLS #6903071 Report a problem | ||
| 9/4/2025 | Price change | $479,400-0.1%$245/sqft |
Source: ARMLS #6903071 Report a problem | ||
| 8/12/2025 | Listed for sale | $479,900+49.5%$245/sqft |
Source: ARMLS #6903071 Report a problem | ||
| 2/20/2020 | Sold | $321,000-2.7%$164/sqft |
Source: ARMLS #6017256 Report a problem | ||
| 1/20/2020 | Pending sale | $330,000$169/sqft |
Source: Opendoor #6017256 Report a problem | ||
| 1/10/2020 | Price change | $330,000-0.9%$169/sqft |
Source: Opendoor #6017256 Report a problem | ||
| 12/26/2019 | Listed for sale | $333,000+9%$170/sqft |
Source: Opendoor Brokerage, LLC #6017256 Report a problem | ||
| 12/12/2019 | Sold | $305,400+91.2%$156/sqft |
Source: Public Record Report a problem | ||
| 11/18/2011 | Sold | $159,738$82/sqft |
Source: Public Record Report a problem | ||
Public tax history
| Year | Property taxes | Tax assessment |
|---|---|---|
| 2025 | $1,937 -5% | $41,900 -3.6% |
| 2024 | $2,038 +2.8% | $43,480 +88.1% |
| 2023 | $1,983 +1% | $23,115 -18.6% |
| 2022 | $1,965 -4.4% | $28,400 +9.4% |
| 2021 | $2,056 -12.1% | $25,970 +6.9% |
| 2020 | $2,340 +3.3% | $24,300 +11.7% |
| 2019 | $2,265 | $21,750 +6.3% |
| 2018 | $2,265 -9.6% | $20,460 +6.6% |
| 2017 | $2,505 +52.3% | $19,200 +2.1% |
| 2016 | $1,645 +2.8% | $18,800 +2.3% |
| 2015 | $1,600 | $18,370 +23.3% |
| 2014 | -- | $14,900 +8.9% |
| 2013 | -- | $13,680 +92.1% |
| 2009 | -- | $7,120 +34.8% |
| 2008 | -- | $5,280 |
Find assessor info on the county website
Neighborhood: Lyon's Gate
Nearby homes
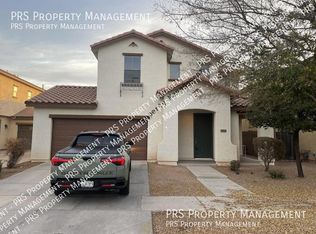
- $442,5003 bd3 ba1.9k sqft2099 S Ponderosa Dr, Gilbert, AZ 85295Off Market
- $497,5003 bd3 ba2.3k sqft2075 S Ponderosa Dr, Gilbert, AZ 85295Sold

- $517,0004 bd2 ba2.7k sqft2105 S Ponderosa Dr, Gilbert, AZ 85295Off Market

- $537,9004 bd3 ba2.7k sqft3558 E Oakland St, Gilbert, AZ 85295Off Market
- $495,0004 bd3 ba1.9k sqft2113 S Ponderosa Dr, Gilbert, AZ 85295Sold
- $447,6003 bd3 ba1.7k sqft2069 S Ponderosa Dr, Gilbert, AZ 85295Off Market
- $473,2003 bd3 ba1.9k sqft3561 E Oakland St, Gilbert, AZ 85295Off Market
- $540,0003 bd2 ba1.8k sqft2102 S Nancy Ln, Gilbert, AZ 85295Sold
Nearby schools
GreatSchools rating
- 9/10Higley Traditional AcademyGrades: PK-8Distance: 0.3 mi
- 9/10Williams Field High SchoolGrades: 8-12Distance: 0.5 mi
- 6/10Cooley Middle SchoolGrades: 6-8Distance: 1.3 mi
Schools provided by the listing agent
- Elementary: Higley Traditional Academy
- Middle: Cooley Middle School
- High: Williams Field High School
- District: Higley Unified School District
Source: ARMLS. This data may not be complete. We recommend contacting the local school district to confirm school assignments for this home.
Get a cash offer in 3 minutes
Find out how much your home could sell for in as little as 3 minutes with a no-obligation cash offer.
Estimated market value
$460,800
Get a cash offer in 3 minutes
Find out how much your home could sell for in as little as 3 minutes with a no-obligation cash offer.
Estimated market value
$460,800
- Arizona
- Maricopa County
- Gilbert
- 85295
- Lyon's Gate
- 2091 S PONDEROSA Drive
Nearby cities
Nearby neighborhoods
Nearby zip codes
Other Gilbert Topics
