Experience the perfect blend of timeless craftsman architecture and mountain modern design nestled on 2 private acres with a charming creek just ONE mile from downtown Blue Ridge. The open concept floor plan showcases cathedral ceilings, luxury vinyl flooring, warm tongue-and-groove wood ceilings, premium black aluminum doors and windows that flood the home with natural light, and a stunning fireplace featuring a stone hearth and wood extending to the ceiling, creating a striking focal point in the great room. The kitchen features warm wood cabinetry, granite countertops, stainless steel appliances, and a spacious walk-in pantry, offering both style and functionality. The private primary suite includes a beautifully appointed bath with a custom tile shower and its own covered porch—the perfect place to enjoy your morning coffee while taking in the peaceful surroundings. Designed for effortless one-level living, the home also offers exceptional outdoor spaces with three covered porches with natural stone flooring, ideal for relaxing or entertaining. Enjoy this level 2-acre lot with a charming creek, all while being just one mile from the shops, restaurants, breweries, and entertainment of downtown Blue Ridge. Public utilities and No HOA. Featuring a low-maintenance concrete exterior and thoughtfully selected finishes throughout, this new construction home offers the perfect blend of mountain charm, modern design, and everyday comfort. Whether you're searching for a full-time residence, weekend getaway, or rental property, this home is ready to become your Blue Ridge retreat. Expected completion 6-8 weeks. Additional acreage available
Pending
$549,000
2091 Scenic Dr, Blue Ridge, GA 30513
3beds
--sqft
Residential
Built in 2026
2 Acres Lot
$-- Zestimate®
$--/sqft
$-- HOA
What's special
- 44 days
- 45
- 1
Zillow last checked:
Listing updated:
Listed by:
Leslie Mann 706-455-2765,
Mountain Sotheby's International Realty
Source: NGBOR,MLS#: 434766
Facts & features
Interior
Bedrooms & bathrooms
- Bedrooms: 3
- Bathrooms: 2
- Full bathrooms: 2
- Main level bedrooms: 3
Rooms
- Room types: Kitchen, Laundry, Great Room, See Remarks
Primary bedroom
- Level: Main
Heating
- Central, Electric, Propane
Cooling
- Central Air, Electric
Appliances
- Included: Refrigerator, Range, Microwave, Dishwasher
- Laundry: Main Level, Laundry Room
Features
- Pantry, Ceiling Fan(s), Cathedral Ceiling(s), Sheetrock, Wood, See Remarks, High Speed Internet
- Flooring: Luxury Vinyl
- Windows: Insulated Windows, Aluminum Frames, Screens
- Basement: Slab
- Number of fireplaces: 1
- Fireplace features: Ventless
Video & virtual tour
Property
Parking
- Parking features: Driveway, Gravel
- Has uncovered spaces: Yes
Features
- Levels: One
- Stories: 1
- Patio & porch: Front Porch, Covered, Patio, See Remarks
- Has view: Yes
- View description: Year Round, Creek/Stream, Trees/Woods
- Has water view: Yes
- Water view: Creek/Stream
- Waterfront features: Creek
- Frontage type: Road,Branch,Creek
Lot
- Size: 2 Acres
- Topography: Level,Sloping,Rolling,Wooded
Details
- Parcel number: Parent Parcel 0052084
Construction
Type & style
- Home type: SingleFamily
- Architectural style: Cabin,Craftsman,Modern,See Remarks
- Property subtype: Residential
Materials
- Frame
- Roof: Shingle,Metal
Condition
- Under Construction
- New construction: Yes
- Year built: 2026
Utilities & green energy
- Sewer: Septic Tank
- Water: Public
- Utilities for property: Cable Available
Community & HOA
Location
- Region: Blue Ridge
Financial & listing details
- Date on market: 7/31/2026
- Road surface type: Paved
Estimated market value
Not available
Estimated sales range
Not available
Not available
Price history
| Date | Event | Price |
|---|---|---|
| 8/1/2026 | Pending sale | $549,000 |
Source: NGBOR #434766 Report a problem | ||
| 7/31/2026 | Listed for sale | $549,000 |
Source: NGBOR #434766 Report a problem | ||
Public tax history
Tax history is unavailable.
Monthly payment
Est. payment
Payment breakdown
Explore the cost of this home by adjusting the details. Changes won't be saved.Climate risks
Neighborhood: 30513
Similar homes
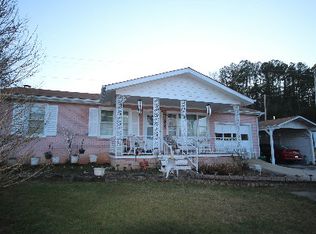
- $549,9002 bd3 ba1.4k sqft20 Amherst Trl, Blue Ridge, GA 30513New Construction
 MLS ID #430809, Williams Team - Mike & LeAnn, REMAX Town & Country - BR Downtown. NGBOR
 - $590,0003 bd2 ba1.7k sqft100 Quiet Ln, Blue Ridge, GA 30513For Sale
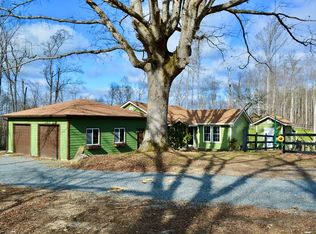 MLS ID #422530, Berry Rankin, North Georgia Mountain Realty. NGBOR
 - $649,9003 bd3 ba2.4k sqft531 Sowers Rd, Blue Ridge, GA 30513For Sale
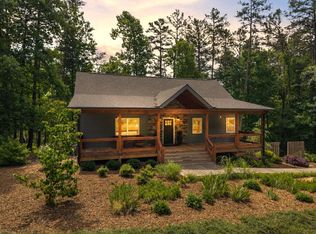 MLS ID #435526, The CALL CAT NOW Group, REMAX Town & Country - Ellijay. NGBOR
 - $649,9003 bd4 ba3.1k sqft222 Mountain Hideaway Ln, Blue Ridge, GA 30513For Sale
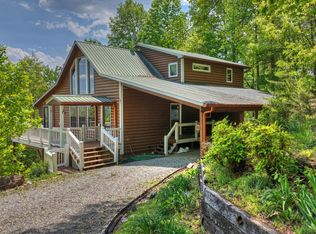 MLS ID #429063, Nathan Fitts, Nathan Fitts & Team. NGBOR
 - $725,5555 bd4 ba2.8k sqft25 Walhala Trl #360, Blue Ridge, GA 30513Active
 MLS ID #10710337, Kerry Bernard, RE/MAX Town & Country. GAMLS
