Nestled in the highly desirable Shadow Brook community of Tustin Ranch, this stunning single level detached home offers an elegant blend of modern upgrades and timeless charm. Featuring 3 bedrooms (one room is currently being used as a den) and 2 bathrooms, every detail has been thoughtfully curated for luxurious living. Step inside to discover an open and inviting floor plan with high-quality waterproof SPC vinyl plank flooring throughout and an entryway designed with striking porcelain tile. The den and kitchen feature eye catching shiplap ceilings, adding a warm, contemporary touch. The fully remodeled kitchen is a chef's dream, boasting brand new soft close cabinets, a sleek non-porous porcelain slab countertop and stainless steel appliances. The bathrooms are a true masterpiece. The secondary bathroom showcases a white nest marble floor, a custom color glazed ceramic tile shower and a man made Quartz countertop. The primary bathroom exudes luxury with a stunning inset floor design, a white haze marble floor in the water closet and shower area, ribbed porcelain on the shower walls and bathroom floor, and a Borghini Calcutta marble countertop. Enjoy California living in the quaint backyard, featuring vibrant bougainvillea and fruit trees - a perfect space for entertaining. This home's seamless flow and upscale finishes make it perfect for both relaxing and entertaining. Situated on a quiet cul-de-sac street, this home features a rare driveway and a 2-car attached garage, providing convenience and extra parking. Located near parks, trails and award winning schools, this property truly has it all. Don't wait, your dream home awaits!
Sold for $1,318,000
Listed by: Legacy 15 Real Estate Brokers • Shawna Ramirez • Contact: 714-402-9519
Bought with: reframe
$1,318,000
2091 Seminole, Tustin, CA 92782
3beds
1,281sqft
Single Family Residence
Built in 1989
4,200 Square Feet Lot
$1,341,500 Zestimate®
$1,029/sqft
$4,067 Estimated rent
Home value
$1,341,500
$1.25M - $1.45M
$4,067/mo
Zestimate® history
Owner options
List your home for rent
$4,067/mo
Rent Zestimate®
Find your next renter with Zillow Rental Manager. Plus, with online applications, you can quickly screen prospective tenants – for free.
$4,067/mo
Rent Zestimate®
Refinance and save
$8,504/mo
Est. payment
Refinancing to a lower rate could help reduce your monthly payments and save thousands over the life of the loan.
$8,504/mo
Est. payment
Explore your selling options
Work with a Zillow partner agent
Leverage their expertise and Zillow's premium Showcase listings to get your home seen by more buyers.
Get startedList with your own agent
Get your home in front of millions of buyers by listing it on Zillow.
Learn how to do itSell it yourself
Take full control of how buyers see your home on Zillow by listing For Sale by Owner (FSBO).
List your homeWhat's special
Modern upgradesFruit treesQuaint backyardVibrant bougainvilleaTimeless charmUpscale finishesStriking porcelain tile
Zillow last checked:
Listing updated:
Listed by:
Shawna Ramirez DRE #01409435 714-402-9519,
Legacy 15 Real Estate Brokers,
Meredith Lancona DRE #01415935 949-257-9480,
Legacy 15 Real Estate Brokers
Bought with:
Christina De Santis, DRE #02100629
reframe
Source: CRMLS,MLS#: OC25012037 Originating MLS: California Regional MLS
Originating MLS: California Regional MLSFacts & features
Interior
Bedrooms & bathrooms
- Bedrooms: 3
- Bathrooms: 2
- Full bathrooms: 2
- Main level bathrooms: 2
- Main level bedrooms: 3
Rooms
- Room types: Bedroom, Den, Kitchen, Living Room, Primary Bedroom, Other
Primary bedroom
- Features: Main Level Primary
Bedroom
- Features: All Bedrooms Down
Bedroom
- Features: Bedroom on Main Level
Bathroom
- Features: Bathtub, Dual Sinks, Full Bath on Main Level, Remodeled, Tub Shower, Walk-In Shower
Kitchen
- Features: Remodeled, Self-closing Cabinet Doors, Self-closing Drawers, Updated Kitchen
Other
- Features: Walk-In Closet(s)
Heating
- Central
Cooling
- Central Air
Appliances
- Included: Dishwasher, Electric Range, Disposal, Gas Range, Microwave, Refrigerator, Range Hood
- Laundry: In Garage
Features
- Cathedral Ceiling(s), Recessed Lighting, All Bedrooms Down, Bedroom on Main Level, Main Level Primary, Walk-In Closet(s)
- Flooring: Tile, Wood
- Windows: Shutters
- Has fireplace: Yes
- Fireplace features: Gas Starter, Living Room
- Common walls with other units/homes: No Common Walls
Interior area
- Total interior livable area: 1,281 sqft
Property
Parking
- Total spaces: 2
- Parking features: Direct Access, Driveway, Garage
- Attached garage spaces: 2
Features
- Levels: One
- Stories: 1
- Entry location: 1
- Patio & porch: Concrete
- Pool features: Association
- Has view: Yes
- View description: None
Lot
- Size: 4,200 Square Feet
- Features: Back Yard, Cul-De-Sac, Front Yard, Yard
Details
- Parcel number: 50020527
- Special conditions: Standard
Construction
Type & style
- Home type: SingleFamily
- Property subtype: Single Family Residence
Materials
- Roof: Tile
Condition
- Updated/Remodeled,Turnkey
- New construction: No
- Year built: 1989
Utilities & green energy
- Sewer: Public Sewer
- Water: Public
Community & HOA
Community
- Features: Curbs, Street Lights, Sidewalks
- Subdivision: Shadow Brook (Sb)
HOA
- Has HOA: Yes
- Amenities included: Dog Park, Maintenance Front Yard, Pool, Spa/Hot Tub
- HOA fee: $150 monthly
- HOA name: Tustin Ranch Shadowbrook
- HOA phone: 714-508-9070
Location
- Region: Tustin
Financial & listing details
- Price per square foot: $1,029/sqft
- Tax assessed value: $1,344,360
- Date on market: 1/18/2025
- Cumulative days on market: 2 days
- Listing terms: Cash,Conventional
Price history
| Date | Event | Price |
|---|---|---|
| 2/10/2025 | Sold | $1,318,000+1.4%$1,029/sqft |
Source:  CRMLS #OC25012037 Report a problem CRMLS #OC25012037 Report a problem | ||
| 1/22/2025 | Contingent | $1,299,900$1,015/sqft |
Source: CRMLS #OC25012037 Report a problem | ||
| 1/18/2025 | Listed for sale | $1,299,900$1,015/sqft |
Source: CRMLS #OC25012037 Report a problem | ||
Public tax history
| Year | Property taxes | Tax assessment |
|---|---|---|
| 2026 | -- | $1,344,360 +1194.5% |
| 2025 | $1,370 +20% | $103,849 +2% |
| 2024 | $1,142 +2.4% | $101,813 +2% |
| 2023 | $1,115 +1.7% | $99,817 +2% |
| 2022 | $1,096 +2.6% | $97,860 +2% |
| 2021 | $1,068 +0.6% | $95,942 +1% |
| 2020 | $1,061 | $94,959 +2% |
| 2019 | $1,061 +2.8% | $93,098 +2% |
| 2018 | $1,032 +4.2% | $91,273 +2% |
| 2017 | $991 | $89,484 +2% |
| 2016 | $991 +2% | $87,730 +1.5% |
| 2015 | $971 +4.9% | $86,413 +2% |
| 2014 | $926 | $84,721 +0.5% |
| 2013 | -- | $84,339 +2% |
| 2012 | -- | $82,686 +2% |
| 2011 | -- | $81,065 +0.8% |
| 2010 | -- | $80,460 -0.2% |
| 2009 | -- | $80,652 +2% |
| 2008 | -- | $79,071 +2% |
| 2007 | -- | $77,521 +2% |
| 2006 | -- | $76,001 +2% |
| 2005 | -- | $74,511 +2% |
| 2004 | -- | $73,050 +1.9% |
| 2003 | -- | $71,712 +2% |
| 2002 | -- | $70,306 +2% |
| 2001 | $1,645 +1.3% | $68,928 +2% |
| 2000 | $1,625 | $67,577 |
Find assessor info on the county website
Neighborhood: 92782
Nearby homes
- $1,390,3003 bd3 ba1.8k sqft2081 Seminole, Tustin, CA 92782Off Market
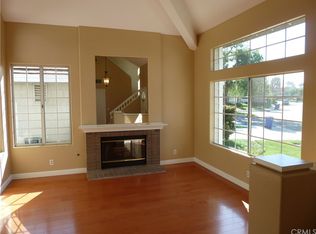
- $1,286,2003 bd2 ba1.5k sqft2101 Seminole, Tustin, CA 92782Off Market
- $1,263,3004 bd2 ba2.1k sqft2071 Seminole, Tustin, CA 92782Off Market

- $1,476,2003 bd3 ba2.3k sqft2121 Seminole, Tustin, CA 92782Off Market
- $1,457,4004 bd2 ba2.1k sqft2102 Seminole, Tustin, CA 92782Off Market
- $1,427,2004 bd3 ba2.2k sqft2082 Seminole, Tustin, CA 92782Off Market
- $1,305,1003 bd3 ba1.5k sqft2131 Seminole, Tustin, CA 92782Off Market
- $1,274,1003 bd2 ba1.5k sqft2061 Seminole, Tustin, CA 92782Off Market
Nearby schools
GreatSchools rating
- 6/10Tustin Ranch Elementary SchoolGrades: K-5Distance: 0.8 mi
- 6/10C. E. Utt Middle SchoolGrades: 6-8Distance: 0.2 mi
- 10/10Arnold O. Beckman High SchoolGrades: 9-12Distance: 1.6 mi
Schools provided by the listing agent
- Elementary: Tustin Ranch
- High: Beckman
Source: CRMLS. This data may not be complete. We recommend contacting the local school district to confirm school assignments for this home.
Get a cash offer in 3 minutes
Find out how much your home could sell for in as little as 3 minutes with a no-obligation cash offer.
Estimated market value
$1,341,500
Get a cash offer in 3 minutes
Find out how much your home could sell for in as little as 3 minutes with a no-obligation cash offer.
Estimated market value
$1,341,500
- California
- Orange County
- Tustin
- 92782
- 2091 Seminole
