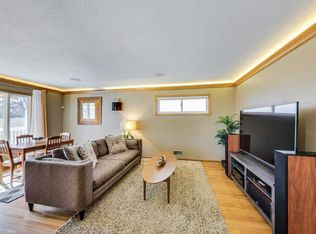
Move in ready one story with attached garage. Walking distance to lake, Sunray shopping center, trails. Very close to downtown St. Paul and minutes from Highway 94. Well appointed kitchen with plenty of counter space and cabinets. Large dining room that walks out to back deck. 2 generous sized bedrooms on main with a lower level family room and additional 3/4 bath. Find your place in this quiet, quaint neighborhood.
Closed
$262,000
2091 Waukon Ave, Saint Paul, MN 55119
2beds
1,160sqft
Single Family
Built in 1980
5,401 Square Feet Lot
$271,200 Zestimate®
$226/sqft
$1,894 Estimated rent
Home value
$271,200
$244,000 - $301,000
$1,894/mo
Zestimate® history
Owner options
List your home for rent
$1,894/mo
Rent Zestimate®
Find your next renter with Zillow Rental Manager. Plus, with online applications, you can quickly screen prospective tenants – for free.
$1,894/mo
Rent Zestimate®
Refinance and save
$1,696/mo
Est. payment
Refinancing to a lower rate could help reduce your monthly payments and save thousands over the life of the loan.
$1,696/mo
Est. payment
Explore your selling options
Work with a Zillow partner agent
Leverage their expertise and Zillow's premium Showcase listings to get your home seen by more buyers.
Get startedList with your own agent
Get your home in front of millions of buyers by listing it on Zillow.
Learn how to do itSell it yourself
Take full control of how buyers see your home on Zillow by listing For Sale by Owner (FSBO).
List your homeWhat's special
Attached garageLower level family roomBack deckWell appointed kitchenLarge dining roomGenerous sized bedrooms
Zillow last checked:
Listing updated:
Listed by:
John Thompson 651-592-5821,
RE/MAX Results
Bought with:
Brian Douglas Osterman
eXp Realty
Source: NorthstarMLS as distributed by MLS GRID,MLS#: 6682858
Facts & features
Interior
Bedrooms & bathrooms
- Bedrooms: 2
- Bathrooms: 2
- Full bathrooms: 1
- 3/4 bathrooms: 1
Bedroom
- Level: Main
- Area: 160 Square Feet
- Dimensions: 16x10
Bedroom 2
- Level: Main
- Area: 140 Square Feet
- Dimensions: 14x10
Dining room
- Level: Main
- Area: 154 Square Feet
- Dimensions: 14x11
Family room
- Level: Lower
- Area: 187 Square Feet
- Dimensions: 17x11
Kitchen
- Level: Main
- Area: 80 Square Feet
- Dimensions: 10x8
Living room
- Level: Main
- Area: 143 Square Feet
- Dimensions: 13x11
Heating
- Forced Air
Cooling
- Central Air
Appliances
- Included: Dishwasher, Dryer, Microwave, Range, Refrigerator, Washer
- Laundry: In Basement
Features
- Basement: Block,Partially Finished
Interior area
- Total structure area: 1,160
- Total interior livable area: 1,160 sqft
- Finished area above ground: 960
- Finished area below ground: 200
Property
Parking
- Total spaces: 2
- Parking features: Attached, Asphalt, Garage Door Opener
- Attached garage spaces: 2
- Has uncovered spaces: Yes
Accessibility
- Accessibility features: None
Features
- Levels: One
- Stories: 1
- Fencing: Chain Link,Full,Wood
Lot
- Size: 5,401 Square Feet
- Dimensions: 40 x 135
Details
- Foundation area: 960
- Parcel number: 262922430033
- Zoning description: Residential-Single Family
Construction
Type & style
- Home type: SingleFamily
- Property subtype: Single Family
Materials
- Block
- Roof: Age Over 8 Years,Asphalt
Condition
- New construction: No
- Year built: 1980
Utilities & green energy
- Gas: Electric, Natural Gas
- Sewer: City Sewer/Connected
- Water: City Water/Connected
Community & HOA
Community
- Subdivision: Beaver Lake Heights
HOA
- Has HOA: No
Location
- Region: Saint Paul
Financial & listing details
- Price per square foot: $226/sqft
- Tax assessed value: $278,700
- Annual tax amount: $3,450
- Date on market: 3/11/2025
- Cumulative days on market: 164 days
Price history
| Date | Event | Price |
|---|---|---|
| 4/30/2025 | Sold | $262,000-4.7%$226/sqft |
Source:  NorthstarMLS as distributed by MLS GRID #6682858 Report a problem NorthstarMLS as distributed by MLS GRID #6682858 Report a problem | ||
| 4/4/2025 | Pending sale | $275,000$237/sqft |
Source: NorthstarMLS as distributed by MLS GRID #6682858 Report a problem | ||
| 3/11/2025 | Listed for sale | $275,000-3.5%$237/sqft |
Source: NorthstarMLS as distributed by MLS GRID #6682858 Report a problem | ||
| 3/11/2025 | Listing removed | $285,000$246/sqft |
Source: NorthstarMLS as distributed by MLS GRID #6619527 Report a problem | ||
| 10/31/2024 | Listed for sale | $285,000$246/sqft |
Source: NorthstarMLS as distributed by MLS GRID #6619527 Report a problem | ||
| 9/30/2024 | Listing removed | $285,000$246/sqft |
Source: NorthstarMLS as distributed by MLS GRID #6610010 Report a problem | ||
| 9/28/2024 | Listed for sale | $285,000+26.7%$246/sqft |
Source: NorthstarMLS as distributed by MLS GRID #6610010 Report a problem | ||
| 11/20/2020 | Sold | $225,000+4.7%$194/sqft |
Source: NorthstarMLS as distributed by MLS GRID #5671150 Report a problem | ||
| 10/23/2020 | Pending sale | $215,000$185/sqft |
Source: Creative Results #5671150 Report a problem | ||
| 10/8/2020 | Listed for sale | $215,000+25%$185/sqft |
Source: Creative Results #5671150 Report a problem | ||
| 11/30/2017 | Sold | $172,000+4.2%$148/sqft |
Source: NorthstarMLS as distributed by MLS GRID #4883961 Report a problem | ||
| 10/26/2017 | Pending sale | $165,000$142/sqft |
Source: Roseville MN #4883961 Report a problem | ||
| 10/12/2017 | Listed for sale | $165,000+87.5%$142/sqft |
Source: Keller Williams Integrity RE #4883961 Report a problem | ||
| 8/18/2017 | Sold | $88,000+18.7%$76/sqft |
Source: Public Record Report a problem | ||
| 7/23/2009 | Sold | $74,160-1.1%$64/sqft |
Source: Public Record Report a problem | ||
| 4/9/2009 | Listing removed | $75,000$65/sqft |
Source: foreclosure.com Report a problem | ||
| 2/9/2009 | Listed for sale | $75,000-53.5%$65/sqft |
Source: foreclosure.com Report a problem | ||
| 2/3/2005 | Sold | $161,189+128.6%$139/sqft |
Source: Agent Provided Report a problem | ||
| 11/4/1998 | Sold | $70,500$61/sqft |
Source: Public Record Report a problem | ||
Public tax history
| Year | Property taxes | Tax assessment |
|---|---|---|
| 2025 | $4,372 +17% | $278,700 +3.5% |
| 2024 | $3,736 -13.1% | $269,400 +10.8% |
| 2023 | $4,298 +35.1% | $243,100 -8.8% |
| 2022 | $3,182 +17.2% | $266,700 +33.4% |
| 2021 | $2,714 +7.1% | $200,000 +6.3% |
| 2020 | $2,533 +49.5% | $188,200 +18.9% |
| 2019 | $1,694 | $158,300 |
| 2018 | $1,694 -10.9% | $158,300 +24.8% |
| 2017 | $1,902 | $126,800 |
| 2016 | $1,902 -10.6% | -- |
| 2015 | $2,128 +20.8% | $108,900 |
| 2014 | $1,762 -1.2% | -- |
| 2013 | $1,784 -5.8% | -- |
| 2012 | $1,894 +5.9% | -- |
| 2011 | $1,788 | -- |
| 2010 | -- | -- |
| 2009 | $2,080 -0.9% | -- |
| 2008 | $2,098 +4.2% | -- |
| 2007 | $2,014 +17% | -- |
| 2006 | $1,722 -19.3% | -- |
| 2005 | $2,134 -36.9% | -- |
| 2004 | $3,382 +166.7% | -- |
| 2003 | $1,268 +9.5% | -- |
| 2002 | $1,158 -10.1% | -- |
| 2001 | $1,288 +37.8% | -- |
| 2000 | $935 | -- |
Find assessor info on the county website
Neighborhood: Greater Eastside
Nearby homes
- $294,8003 bd2 ba1.5k sqft2095 Waukon Ave, Saint Paul, MN 55119Off Market
- $190,8003 bd1 ba816 sqft790 Pedersen St, Saint Paul, MN 55119Off Market
- $266,2003 bd2 ba1.5k sqft794 Pedersen St, Saint Paul, MN 55119Off Market
- $249,3003 bd1 ba1.4k sqft2099 Waukon Ave, Saint Paul, MN 55119Off Market
- $151,0002 bd1 ba1k sqft784 Pedersen St, Saint Paul, MN 55119Off Market
- $333,2004 bd2 ba1.8k sqft800 Pederson St, Saint Paul, MN 55119Off Market
- $---- bd-- ba-- sqft800 Pedersen St, Saint Paul, MN 55119Off Market
- $226,0003 bd1 ba1.3k sqft2101 Waukon Ave, Saint Paul, MN 55119Sold
Nearby schools
GreatSchools rating
- 1/10Hazel Park Preparatory AcademyGrades: PK-8Distance: 0.9 mi
- 2/10Johnson Senior High SchoolGrades: 9-12Distance: 2.9 mi
- 2/10Battle Creek Middle SchoolGrades: 6-8Distance: 1.4 mi
Get a cash offer in 3 minutes
Find out how much your home could sell for in as little as 3 minutes with a no-obligation cash offer.
Estimated market value
$271,200
Get a cash offer in 3 minutes
Find out how much your home could sell for in as little as 3 minutes with a no-obligation cash offer.
Estimated market value
$271,200
- Minnesota
- Ramsey County
- Saint Paul
- 55119
- Greater Eastside
- 2091 Waukon Ave
Nearby cities
Nearby neighborhoods
Nearby zip codes
Other Saint Paul Topics
