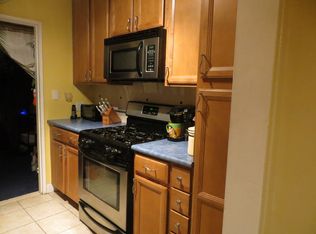
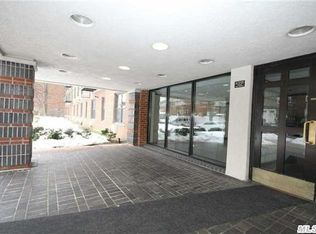
Welcome to this beautiful studio apartment in a fully upgraded hotel-style building. This home offers exceptional value with a low monthly maintenance fee of $605.61. The building features modern upgrades and desirable outdoor deck, providing a comfortable living environment. Conveniently located just 2 blocks from LIRR with approximately a 30-minute commute to Manhattan. Enjoy easy access to restaurants, shopping, and additional transportation. Must See to truly appreciate!
For sale
$198,000
20910 41st Ave APT 2E, Flushing, NY 11361
0beds
--sqft
Stock Cooperative
Built in 1963
-- sqft lot
$-- Zestimate®
$--/sqft
$606/mo HOA
What's special
Comfortable living environmentDesirable outdoor deck
- 8 days
- 176
- 2
Zillow last checked:
Listing updated:
Listed by:
EAST COAST NEW YORK 718-428-2900,
Ruzanna Bezjian 917-981-9834
Source: NY State MLS,MLS#: 12014670
Facts & features
Interior
Bedrooms & bathrooms
- Bedrooms: 0
- Bathrooms: 1
- Full bathrooms: 1
Rooms
- Room types: Kitchen, Laundry Room, Living Room
Kitchen
- Features: Eat-in Kitchen
Heating
- Has Heating (Unspecified Type)
Features
- Elevator
- Has basement: No
- Has fireplace: No
Interior area
- Total structure area: 0
- Finished area above ground: 0
Property
Accessibility
- Accessibility features: Handicap
Features
- Stories: 6
- Patio & porch: Deck
- Frontage length: 0
Lot
- Features: Near Bus, Near Train
Details
- Parcel number: 0621600012E
- Lease amount: $0
Construction
Type & style
- Home type: Cooperative
- Property subtype: Stock Cooperative
Condition
- New construction: No
- Year built: 1963
Utilities & green energy
- Electric: Amps(0)
Community & HOA
Community
- Features: Laundry
- Subdivision: Bayside
HOA
- Has HOA: Yes
- Amenities included: Laundry
- HOA fee: $606 monthly
- HOA name: Jill Bader
- HOA phone: 516-333-7730
Location
- Region: Flushing
Financial & listing details
- Tax assessed value: $10,625,000
- Annual tax amount: $472,500
- Date on market: 10/8/2026
- Date available: 10/05/2026
- Listing agreement: Exclusive
Estimated market value
Not available
Estimated sales range
Not available
Not available
Price history
| Date | Event | Price |
|---|---|---|
| 10/8/2026 | Listed for sale | $198,000-3.4% |
Source: NY State MLS #12014670 Report a problem | ||
| 7/31/2026 | Listing removed | $205,000 |
Source:  OneKey® MLS as distributed by MLS GRID #957975 Report a problem OneKey® MLS as distributed by MLS GRID #957975 Report a problem | ||
| 6/1/2026 | Price change | $205,000-4.7% |
Source: OneKey® MLS as distributed by MLS GRID #957975 Report a problem | ||
| 2/3/2026 | Listed for sale | $215,000 |
Source: OneKey® MLS as distributed by MLS GRID #957975 Report a problem | ||
Public tax history
| Year | Property taxes | Tax assessment |
|---|---|---|
| 2020 | -- | -- |
| 2019 | -- | -- |
| 2018 | $472,500 | $3,746,430 +14.7% |
| 2017 | -- | $3,267,180 |
Find assessor info on the county website
Monthly payment
Climate risks
Neighborhood: Bayside
Similar homes
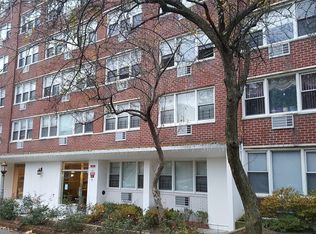
- $199,0001 bd1 ba644 sqft172-70 Highland Avenue #3M, Jamaica Estates, NY 11432For Sale
 MLS ID #1046769, Michael E. Chambers, Listing by: Keller Williams Rlty Landmark. OneKey® MLS as distributed by MLS GRID
 - $190,0001 bd1 ba900 sqft87-56 Francis Lewis Boulevard #A47, Queens Village, NY 11427For Sale
 MLS ID #990752, Lenora Moody, Listing by: Island Advantage Realty LLC. OneKey® MLS as distributed by MLS GRID
 - $230,0001 bd1 ba610 sqft199-39 19th Avenue #2143, Whitestone, NY 11357For Sale
 MLS ID #1049270, Pamela N. Winter C2EX SRES, Listing by: Americana Realty Group LLC. OneKey® MLS as distributed by MLS GRID
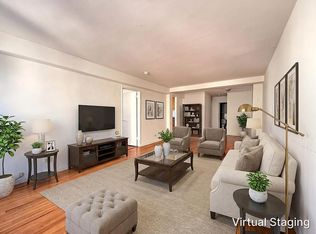
 - $245,0002 bd1 ba800 sqft1332 Metropolitan Ave APT 6K, Bronx, NY 10462Active
 MLS ID #S1853193, Richard Chuang, Listing by: Keller Williams Realty of Greater Nassau. StreetEasy
 - $196,0001 bd1 ba758 sqft153-25 88th Street #3A, Howard Beach, NY 11414For SaleMLS ID #1054346, Christina Tagliavia, Listing by: Esquire Realty Ciaramella & Co. OneKey® MLS as distributed by MLS GRID
- $229,0001 bd1 ba700 sqft249-32 63rd Avenue #41227, Little Neck, NY 11362For SaleMLS ID #1044315, Regina L. Santoro Schaefer, Listing by: Parkside Realty of Queens Inc. OneKey® MLS as distributed by MLS GRID
- $249,9991 bd1 ba900 sqft211-40 18th Avenue #4J, Bayside, NY 11360For SaleMLS ID #1035023, Howard Bard, Listing by: Keller Williams Rlty Landmark. OneKey® MLS as distributed by MLS GRID
- $199,9991 bd1 ba741 sqft123-40 83rd Avenue #2C, Kew Gardens, NY 11415For SaleMLS ID #916269, Imani Cousar, Listing by: Exit Realty DKC. OneKey® MLS as distributed by MLS GRID
- $220,0001 bd1 ba850 sqft202-35 Foothill Avenue #A42, Hollis, NY 11423For SaleMLS ID #993427, Lenora Moody, Listing by: Island Advantage Realty LLC. OneKey® MLS as distributed by MLS GRID
- $189,9991 bd1 ba-- sqft209-211 48th #D4, Union City, NJ 07087For Sale
 MLS ID #26033684, Joseph Pinto, Wardell Realty, Inc.. NJMLS
 - $265,0001 bd1 ba-- sqft213-02 73rd Avenue #4D, Bayside, NY 11364For SaleMLS ID #1055713, Guangyun Xiao, Listing by: Great Ocean Realty. OneKey® MLS as distributed by MLS GRID
- $199,9001 bd1 ba1k sqft6300 Riverdale Avenue #5C, Bronx, NY 10471For SaleMLS ID #966430, Thomas O'Brien, Listing by: K. Fortuna Realty, Inc.. OneKey® MLS as distributed by MLS GRID
