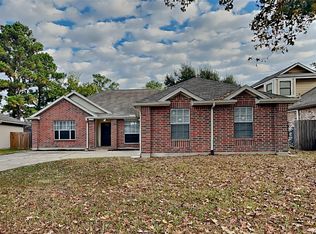
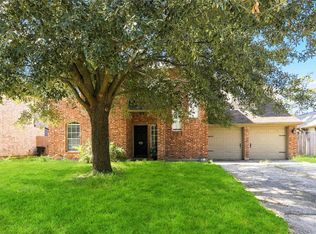
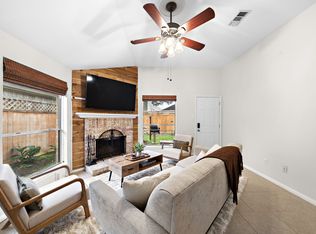
Welcome to 20910 Bradley Gardens Dr, Spring, TX 77379! This exquisite single-story Highland Homes residence blends elegance, comfort, and functionality. Featuring 4 bedrooms, 3 full bathrooms, and around 2,211 sq. ft. of well-designed living space, this home offers an open-concept layout, soaring 11-foot ceilings, and ample natural light. The spacious kitchen with a large island and 42-inch cabinets flows seamlessly into the living and dining areas, ideal for entertaining. Wood-look flooring graces the main areas, while a versatile room serves as a home office, study, or playroom. The primary suite is a relaxing retreat, and additional bedrooms ensure comfort. Enjoy outdoor living with a covered patio and spacious backyard, located in the desirable Laurel Park community.
Copyright notice - Data provided by HAR.com 2022 - All information provided should be independently verified.
House for rent
Singlefamily
Available now
Air conditioner, electric
Electric dryer hookup laundry
2 Attached garage spaces parking
Natural gas
What's special
Spacious backyardAmple natural lightCovered patioAdditional bedrooms ensure comfortOpen-concept layout
- 4 days |
- -- |
- -- |
Zillow last checked:
Listing updated:
Travel times

Let’s turn your rent into credit progress
Build credit history with every on-time payment and get credit for the payment you’re already making.
Facts & features
Interior
Bedrooms & bathrooms
- Bedrooms: 4
- Bathrooms: 3
- Full bathrooms: 3
Heating
- Natural Gas
Cooling
- Air Conditioner, Electric
Appliances
- Included: Dishwasher, Electric Oven, Energy Star Qualified Appliances, Garbage Disposal, Microwave Oven, Stove
- Laundry: Electric Dryer Hookup, Hookups, Washer Hookup
Features
- All Bedrooms Down, Formal Entry/Foyer
- Flooring: Carpet, Tile
- Has fireplace: Yes
Interior area
- Total interior livable area: 2,226 sqft
Property
Parking
- Total spaces: 2
- Parking features: Attached, Garage
- Has attached garage: Yes
- Details: Contact manager
Features
- Stories: 1
- Exterior features: All Bedrooms Down, Formal Entry/Foyer, Jogging Path, Jogging Track, Playground, Sprinkler System
- Has private pool: Yes
- Pool features: Pool
Lot
- Features: Cleared, Subdivided
Details
- Additional structures: Garage(s)
- Parcel number: 1391520030011
Construction
Type & style
- Home type: SingleFamily
- Architectural style: Contemporary/Modern
- Property subtype: SingleFamily
Condition
- Year built: 2018
Community & HOA
Community
- Features: Clubhouse, Park, Playground, Pool
HOA
- Amenities included: Clubhouse, Dog Park
Location
- Region: Spring
Financial & listing details
- Lease term: Long Term,12 Months
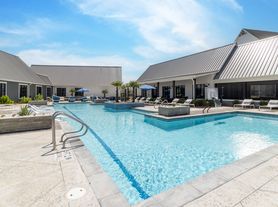
Nearby apartments for rent

Price history
| Date | Event | Price |
|---|---|---|
| 11/10/2026 | Listed for rent | $2,799$1/sqft |
Source:  HAR #86654761 Report a problem | ||
| 1/16/2019 | Listing removed | $310,099$139/sqft |
Source: Highland Homes Report a problem | ||
| 1/8/2019 | Listed for sale | $310,099$139/sqft |
Source: Highland Homes Report a problem | ||