Beautiful Single-Family Home in Prime Location! Welcome to this spacious and well-appointed two car garage single-family home located in one of the area’s most desirable neighborhoods. This inviting residence features cathedral ceilings that fill the home with natural light and create a warm, open atmosphere. The heart of the home is the open-concept kitchen, with new, fingerprint resistant- stainless steel appliances seamlessly connected to the living room—perfect for modern living and effortless entertaining. Whether you're hosting guests or enjoying a quiet night in, the layout offers comfort and functionality. Inside, you’ll find generously sized, freshly painted 4 bedrooms, offering plenty of space for rest, work, or play—perfect for families or anyone who values comfort and room to grow. The home also boasts a large recreation room, ideal for entertaining, movie nights, a home gym, or a playroom. This House is original owner property where pride of ownership shines and house is in pristine condition with many, recently added renovations: fresh paint outdoor, indoor and in the garage, refinished driveway, replacement of light switches, air registers, windows blinds, light fixtures and more! Step outside to enjoy the newly renovated deck with steps taking you to professionally landscaped yard, a peaceful outdoor retreat with stunning curb appeal and space for gardening, relaxation, or gatherings. With its unbeatable location near parks, shopping, and dining, this home offers the best of both convenience and tranquility. Don’t miss this opportunity to make this beautiful property your own!
Sold for $550,000
$550,000
20911 Shakespeare Dr, Germantown, MD 20876
4beds
1,876sqft
Single Family Residence
Built in 1990
6,758 Square Feet Lot
$555,000 Zestimate®
$293/sqft
$3,238 Estimated rent
Home value
$555,000
$511,000 - $605,000
$3,238/mo
Zestimate® history
Owner options
List your home for rent
$3,238/mo
Rent Zestimate®
Find your next renter with Zillow Rental Manager. Plus, with online applications, you can quickly screen prospective tenants – for free.
$3,238/mo
Rent Zestimate®
Refinance and save
$2,965/mo
Est. payment
Refinancing to a lower rate could help reduce your monthly payments and save thousands over the life of the loan.
$2,965/mo
Est. payment
Explore your selling options
Work with a Zillow partner agent
Leverage their expertise and Zillow's premium Showcase listings to get your home seen by more buyers.
Get startedList with your own agent
Get your home in front of millions of buyers by listing it on Zillow.
Learn how to do itSell it yourself
Take full control of how buyers see your home on Zillow by listing For Sale by Owner (FSBO).
List your homeWhat's special
Stunning curb appealNewly renovated deckProfessionally landscaped yardCathedral ceilingsOpen-concept kitchenLarge recreation room
Zillow last checked:
Listing updated:
Listed by:
Sabina E Koyani 240-426-8734,
RLAH @properties
Bought with:
Danny Dang, 535367
Fairfax Realty Premier
Source: Bright MLS,MLS#: MDMC2195964
Facts & features
Interior
Bedrooms & bathrooms
- Bedrooms: 4
- Bathrooms: 2
- Full bathrooms: 2
- Main level bathrooms: 1
- Main level bedrooms: 2
Rooms
- Room types: Living Room, Dining Room, Primary Bedroom, Bedroom 2, Bedroom 3, Bedroom 4, Kitchen, Laundry, Recreation Room, Full Bath
Primary bedroom
- Features: Flooring - Carpet, Window Treatments
- Level: Main
- Area: 154 Square Feet
- Dimensions: 14 x 11
Bedroom 2
- Features: Flooring - Carpet, Window Treatments
- Level: Main
- Area: 143 Square Feet
- Dimensions: 11 x 13
Bedroom 3
- Features: Flooring - Carpet, Window Treatments, Built-in Features
- Level: Lower
- Area: 156 Square Feet
- Dimensions: 13 x 12
Bedroom 4
- Features: Flooring - Carpet, Built-in Features, Window Treatments
- Level: Lower
- Area: 169 Square Feet
- Dimensions: 13 x 13
Dining room
- Features: Balcony Access, Cathedral/Vaulted Ceiling
- Level: Main
- Area: 117 Square Feet
- Dimensions: 9 x 13
Other
- Features: Bathroom - Tub Shower
- Level: Main
Other
- Features: Bathroom - Stall Shower
- Level: Lower
Kitchen
- Features: Cathedral/Vaulted Ceiling, Kitchen - Electric Cooking
- Level: Main
- Area: 88 Square Feet
- Dimensions: 8 x 11
Laundry
- Level: Lower
Living room
- Features: Flooring - Carpet, Cathedral/Vaulted Ceiling
- Level: Main
- Area: 182 Square Feet
- Dimensions: 13 x 14
Recreation room
- Features: Built-in Features, Flooring - Carpet
- Level: Lower
- Area: 238 Square Feet
- Dimensions: 14 x 17
Heating
- Forced Air, Electric
Cooling
- Central Air, Electric
Appliances
- Included: Stainless Steel Appliance(s), Washer, Dryer, Electric Water Heater
- Laundry: Lower Level, Laundry Room
Features
- Bathroom - Tub Shower, Built-in Features, Chair Railings, Combination Dining/Living, Combination Kitchen/Living, Dining Area, Family Room Off Kitchen, Pantry, Recessed Lighting, Cathedral Ceiling(s)
- Flooring: Carpet
- Windows: Screens, Window Treatments
- Has basement: No
- Has fireplace: No
Interior area
- Total structure area: 1,876
- Total interior livable area: 1,876 sqft
- Finished area above ground: 1,876
- Finished area below ground: 0
Property
Parking
- Total spaces: 6
- Parking features: Oversized, Storage, Garage Faces Front, Garage Door Opener, Inside Entrance, Other, Asphalt, Attached, Driveway, On Street
- Attached garage spaces: 2
- Uncovered spaces: 4
Accessibility
- Accessibility features: None
Features
- Levels: Split Foyer,Two
- Stories: 2
- Patio & porch: Deck
- Exterior features: Street Lights, Lighting
- Pool features: Community
Lot
- Size: 6,758 Square Feet
Details
- Additional structures: Above Grade, Below Grade
- Parcel number: 160902266017
- Zoning: R60
- Special conditions: Standard
Construction
Type & style
- Home type: SingleFamily
- Architectural style: Colonial
- Property subtype: Single Family Residence
Materials
- Brick, Vinyl Siding
- Foundation: Passive Radon Mitigation
- Roof: Shingle
Condition
- New construction: No
- Year built: 1990
Utilities & green energy
- Sewer: Public Sewer
- Water: Public
Community & HOA
Community
- Subdivision: Wexford
HOA
- Has HOA: Yes
- Amenities included: Basketball Court, Pool, Jogging Path, Tot Lots/Playground, Clubhouse
- Services included: Pool(s), Common Area Maintenance, Management, Snow Removal, Trash
- HOA fee: $236 quarterly
Location
- Region: Germantown
Financial & listing details
- Price per square foot: $293/sqft
- Tax assessed value: $393,233
- Annual tax amount: $4,658
- Date on market: 9/4/2025
- Listing agreement: Exclusive Agency
- Ownership: Fee Simple
Price history
| Date | Event | Price |
|---|---|---|
| 11/17/2025 | Sold | $550,000+0%$293/sqft |
Source:  Bright MLS #MDMC2195964 Report a problem Bright MLS #MDMC2195964 Report a problem | ||
| 10/19/2025 | Pending sale | $549,990$293/sqft |
Source: Bright MLS #MDMC2195964 Report a problem | ||
| 10/19/2025 | Contingent | $549,990$293/sqft |
Source: Bright MLS #MDMC2195964 Report a problem | ||
| 10/16/2025 | Price change | $549,990-2.7%$293/sqft |
Source: Bright MLS #MDMC2195964 Report a problem | ||
| 9/30/2025 | Price change | $564,990-1.7%$301/sqft |
Source: Bright MLS #MDMC2195964 Report a problem | ||
| 9/20/2025 | Price change | $574,990-0.9%$306/sqft |
Source: Bright MLS #MDMC2195964 Report a problem | ||
| 9/4/2025 | Listed for sale | $579,990$309/sqft |
Source: Bright MLS #MDMC2195964 Report a problem | ||
Public tax history
| Year | Property taxes | Tax assessment |
|---|---|---|
| 2025 | $4,370 +3.8% | $393,233 +7.5% |
| 2024 | $4,211 +8% | $365,767 +8.1% |
| 2023 | $3,898 +7.7% | $338,300 +3.1% |
| 2022 | $3,619 +3.3% | $328,000 +3.2% |
| 2021 | $3,503 +3.3% | $317,700 +3.4% |
| 2020 | $3,391 +2.9% | $307,400 |
| 2019 | $3,296 -0.2% | $307,400 +2.9% |
| 2018 | $3,302 -2.1% | $298,867 +1.4% |
| 2017 | $3,374 +3% | $294,600 +3.9% |
| 2016 | $3,276 | $283,633 +4% |
| 2015 | $3,276 | $272,667 +4.2% |
| 2014 | $3,276 | $261,700 |
| 2013 | -- | $261,700 |
| 2012 | -- | $261,700 -10.7% |
| 2011 | -- | $293,090 |
| 2010 | -- | $293,090 |
| 2009 | -- | $293,090 -27.8% |
| 2008 | -- | $406,040 +16.2% |
| 2007 | -- | $349,510 +19.3% |
| 2006 | -- | $292,980 +23.9% |
| 2005 | -- | $236,450 +12% |
| 2004 | -- | $211,116 |
| 2003 | -- | $211,116 +31.6% |
| 2002 | -- | $160,450 |
| 2001 | -- | $160,450 |
Find assessor info on the county website
Neighborhood: 20876
Nearby homes
- $645,4004 bd4 ba3.2k sqft9 Shakespeare Ct, Germantown, MD 20876Off Market
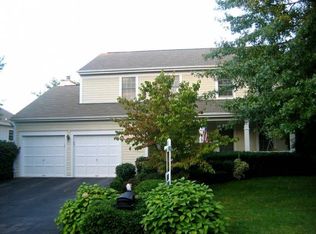
- $646,0004 bd3 ba2k sqft20917 Shakespeare Dr, Germantown, MD 20876Off Market
- $569,200-- bd3 ba1.2k sqft11610 Prince Albert Ter, Germantown, MD 20876Off Market
- $594,1004 bd2 ba1.8k sqft5 Shakespeare Ct, Germantown, MD 20876Off Market
- $615,5004 bd3 ba2.3k sqft20905 Shakespeare Dr, Germantown, MD 20876Off Market
- $450,300-- bd2 ba1.1k sqft20912 Shakespeare Dr, Germantown, MD 20876Off Market
- $576,100-- bd3 ba1.2k sqft20916 Shakespeare Dr, Germantown, MD 20876Off Market
- $600,300-- bd2 ba1.8k sqft14 Shakespeare Ct, Germantown, MD 20876Off Market
Nearby schools
GreatSchools rating
- 6/10Dr. Sally K. Ride Elementary SchoolGrades: PK-5Distance: 0.4 mi
- 4/10Martin Luther King Jr. Middle SchoolGrades: 6-8Distance: 2.8 mi
- 5/10Seneca Valley High SchoolGrades: 9-12Distance: 2.2 mi
Schools provided by the listing agent
- District: Montgomery County Public Schools
Source: Bright MLS. This data may not be complete. We recommend contacting the local school district to confirm school assignments for this home.
Get a cash offer in 3 minutes
Find out how much your home could sell for in as little as 3 minutes with a no-obligation cash offer.
Estimated market value
$555,000
Get a cash offer in 3 minutes
Find out how much your home could sell for in as little as 3 minutes with a no-obligation cash offer.
Estimated market value
$555,000
- Maryland
- Montgomery County
- Germantown
- 20876
- 20911 Shakespeare Dr
Nearby cities
Nearby zip codes
Other Germantown Topics
