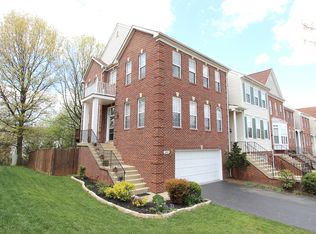
Welcome home to this charming, well-maintained townhouse in the heart of Sterling! Tucked away in Potomac Lakes, this home backs to trees, offers a comfortable layout with great natural light, practical living spaces, and easy access to top Northern Virginia commuter routes and amenities. Open-concept main level featuring a light-filled living room and dedicated dining area. Standout Kitchen! Ample cabinet storage, generous counter space, island and enough room in the kitchen for a dining table and best of all lots of windows to view the trees and easy access to the newly replaced deck for outdoor dining. Well-sized bedrooms with generous closet space, including a primary suite with vaulted ceilings, and a soaker tub plus additional shower in the ensuite bath. Partially fenced rear yard/patio area is accessed from walkout basement. Home features 2 full baths on the top level and a half bath on the mid and lower levels. Washer/Dryer in unit (lower level) 1 car garage with storage. Flexible lease terms 12-24 months. Pet friendly (case by case basis with deposit and pet rent) HOA amenities include pool, playgrounds, and fitness center. Tenant responsible for electric, water, gas, and internet/cable. Close to Potomac River access points, local parks, community walking trails, and golf courses. Nearby Conveniences: Cascades Library, Taco Bamba, Giant, farmers market, among others in Cascades Overlook shopping center, grocery stores, local dining, and fitness centers. Quick access to Route 7, Route 28, the Dulles Toll Road, and Dulles International Airport.
Townhouse for rent
$3,200/moFees may apply
20913 Sandstone Sq, Sterling, VA 20165
3beds
2,090sqft
Price may not include required fees and charges. Learn more|
Townhouse
Available Tue Sep 1 2026
Cats, dogs OK
Air conditioner, central air, electric
Dryer in unit laundry
2 Attached garage spaces parking
Central, electric, heat pump, natural gas, wood
What's special
Open-concept main levelPractical living spacesDedicated dining areaStandout kitchenAmple cabinet storageGenerous counter spaceBacks to trees
- 3 days |
- -- |
- -- |
Zillow last checked:
Listing updated:
Travel times

Let’s turn your rent into credit progress
Build credit history with every on-time payment and get credit for the payment you’re already making.
Facts & features
Interior
Bedrooms & bathrooms
- Bedrooms: 3
- Bathrooms: 6
- Full bathrooms: 4
- 1/2 bathrooms: 2
Heating
- Central, Electric, Heat Pump, Natural Gas, Wood
Cooling
- Air Conditioner, Central Air, Electric
Appliances
- Included: Dishwasher, Dryer, Extra Refrigerator/Freezer, Garbage Disposal, Gas Water Heater, Microwave Oven, Oven, Refrigerator, Stainless Steel Appliance(s), Stove, Washer, Water Heater
- Laundry: Dryer In Unit, Has Laundry, In Basement, In Unit, Lower Level, Washer In Unit
Features
- Breakfast Area, Ceiling Fan(s), Ceiling Fan(s), Combination Dining/Living, Combination Kitchen/Dining, Dining Area, Eat-in Kitchen, Family Room Off Kitchen, Kitchen - Table Space, Kitchen Island, Open Floorplan, Primary Bath(s), Storage
- Flooring: Carpet, Wood
- Has basement: Yes
Interior area
- Total interior livable area: 2,090 sqft
Property
Parking
- Total spaces: 2
- Parking features: Attached, Driveway, Garage, Open
- Has attached garage: Yes
- Has uncovered spaces: Yes
- Details: Contact manager
Features
- Exterior features: Basement, Breakfast Area, Combination Dining/Living, Combination Kitchen/Dining, Dining Area, Family Room Off Kitchen, Kitchen - Table Space, Primary Bath(s), Storage
- Pool features: Community
- Has view: Yes
- View description: Trees/Woods
Details
- Additional structures: Garage(s), Storage
- Parcel number: 019385891000
Construction
Type & style
- Home type: Townhouse
- Architectural style: Colonial
- Property subtype: Townhouse
Condition
- Year built: 1993
Utilities & green energy
- Utilities for property: Garbage
Building
Management
- Pets allowed: Yes
Community & HOA
HOA
- Amenities included: Parking, Storage, Taxes
Location
- Region: Sterling
Financial & listing details
- Lease term: Contact For Details
Price history
| Date | Event | Price |
|---|---|---|
| 8/23/2026 | Listed for rent | $3,200$2/sqft |
Source: Bright MLS #VALO2134848 Report a problem | ||
| 6/8/2017 | Sold | $415,000$199/sqft |
Source: Public Record Report a problem | ||
| 4/11/2017 | Pending sale | $415,000$199/sqft |
Source: Weichert Realtors #LO9910031 Report a problem | ||
| 4/7/2017 | Listed for sale | $415,000+8.1%$199/sqft |
Source: Weichert, REALTORS #LO9910031 Report a problem | ||
| 3/2/2015 | Sold | $384,000+132.2%$184/sqft |
Source: Public Record Report a problem | ||
| 10/1/1993 | Sold | $165,350$79/sqft |
Source: Public Record Report a problem | ||
Neighborhood: 20165
Nearby schools
GreatSchools rating
- 4/10Potowmack Elementary SchoolGrades: PK-5Distance: 0.2 mi
- 6/10River Bend Middle SchoolGrades: 6-8Distance: 1.1 mi
- 7/10Potomac Falls High SchoolGrades: 9-12Distance: 1.1 mi