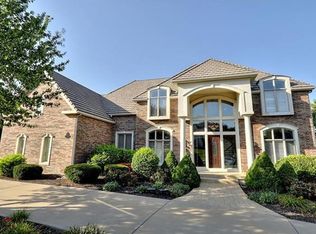

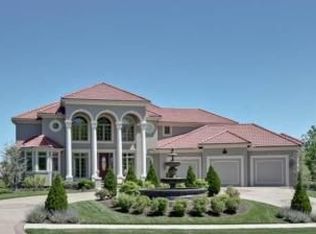
Multi-generational Estate size home with 2 primary suites and a 4 car side entry garage offers privacy on this 1+ acre lot. Additional square footage in the lower level has been professionally finished with 10' ceilings, adding 2 bedrooms and 2 bathrooms to this home. Outside boast lots of trees, landscaping, a water feature, firepit & 2 patios. Upon entering you are greeted with a stunning 2 story circular staircase, plantation shutters, library with floor to ceiling built-ins, large Primary suite with new carpet, walk in shower and 2 closets. There are beautiful hardwood and carpet on the main level with a formal living and dinning room. Large chef's kitchen featuring gas cooktop, island, double ovens and pantry. The hearthroom has a beautiful stone fireplace, built ins and wet bar. Upstairs has 3 bedrooms with private baths, second laundry. New carpet upstairs in 2 bedrooms and hall. Walkout lower level w/full kitchen, rec room, 3rd fireplace, second primary suite and additional bedroom w/bath. 4 car Garage has floor to ceiling cabinets a 2nd separate staircase to the basement.
This home a plenty of space for entertaining.
Sold
Zillow last checked:
Listing updated:
Bought with:
Carla Walter, BR00038501
Gold Key Realty
Source: Heartland MLS as distributed by MLS GRID,MLS#: 2574134
Price history
| Date | Event | Price |
|---|---|---|
| 1/21/2026 | Sold | -- |
Source:  Heartland MLS as distributed by MLS GRID #2574134 Report a problem Heartland MLS as distributed by MLS GRID #2574134 Report a problem | ||
| 1/9/2026 | Pending sale | $1,480,000$222/sqft |
Source: Heartland MLS as distributed by MLS GRID #2574134 Report a problem | ||
| 11/22/2025 | Contingent | $1,480,000$222/sqft |
Source: Heartland MLS as distributed by MLS GRID #2574134 Report a problem | ||
| 11/7/2025 | Pending sale | $1,480,000$222/sqft |
Source: Heartland MLS as distributed by MLS GRID #2574134 Report a problem | ||
| 10/25/2025 | Price change | $1,480,000-2.6%$222/sqft |
Source: Heartland MLS as distributed by MLS GRID #2574134 Report a problem | ||
| 10/15/2025 | Price change | $1,520,000-5%$228/sqft |
Source: Heartland MLS as distributed by MLS GRID #2574134 Report a problem | ||
| 9/30/2025 | Listed for sale | $1,600,000+41.6%$240/sqft |
Source: Heartland MLS as distributed by MLS GRID #2574134 Report a problem | ||
| 9/30/2021 | Sold | -- |
Source: Heartland MLS as distributed by MLS GRID #2337102 Report a problem | ||
| 8/16/2021 | Pending sale | $1,130,000$170/sqft |
Source: Heartland MLS as distributed by MLS GRID #2337102 Report a problem | ||
| 8/1/2021 | Listed for sale | $1,130,000+13%$170/sqft |
Source: Heartland MLS as distributed by MLS GRID #2337102 Report a problem | ||
| 10/10/2019 | Listing removed | $1,000,000$150/sqft |
Source: BHG Kansas City Homes #2183911 Report a problem | ||
| 9/11/2019 | Price change | $1,000,000-7%$150/sqft |
Source: BHG Kansas City Homes #2183911 Report a problem | ||
| 8/16/2019 | Listed for sale | $1,075,000-10.4%$161/sqft |
Source: BHG Kansas City Homes #2183911 Report a problem | ||
| 10/19/2016 | Listing removed | $1,200,000$180/sqft |
Source: Keller Williams - Overland Park #2009919 Report a problem | ||
| 8/27/2016 | Listed for sale | $1,200,000$180/sqft |
Source: Keller Williams Realty Partner #2009919 Report a problem | ||
| 12/26/2006 | Sold | -- |
Source: Agent Provided Report a problem | ||
Get a cash offer in 3 minutes
Find out how much your home could sell for in as little as 3 minutes with a no-obligation cash offer.
Estimated market value
$1,249,700
