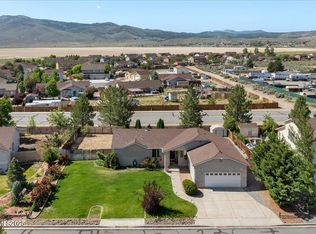
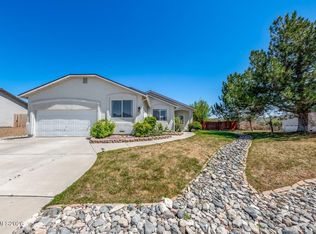
BOMK because Buyer financing fell through. GREAT 4 bedroom single story, with a large 3 car garage and New Garage Doors PLUS RV Access! Inside this lovely Home has been Freshly painted and it is move in ready! The spacious living room has a Wood Burning Fireplace with a gas starter. There is a raised hearth and a really nice Oak Fireplace surround and mantel. Beautiful LG Washer and Dryer with Pedestals and Refrigerator in Kitchen are included with the home (no warranty). Out back there is a Greenhouse, Shed, a Large Deck and plenty of room for all your toys, kids, and pets! Listing period Home Warranty is in place. Bonus! There is essentially two furnaces, in that there is a heat pump that runs above 40 degrees so that saves huge on propane costs and Also has an electronic air filter. Agents Please see Private Remarks, call Listing Agent prior to submitting Offer.
Closed
Zillow last checked:
Listing updated:
Bought with:
Gina Thompsen, S.176660
Chase International-Damonte
Source: NNRMLS,MLS#: 250058352
Price history
| Date | Event | Price |
|---|---|---|
| 4/17/2026 | Sold | $495,000+1.2%$253/sqft |
Source:  NNRMLS #250058352 Report a problem NNRMLS #250058352 Report a problem | ||
| 3/18/2026 | Contingent | $489,000$250/sqft |
Source: NNRMLS #250058352 Report a problem | ||
| 3/12/2026 | Listed for sale | $489,000$250/sqft |
Source: NNRMLS #250058352 Report a problem | ||
| 3/5/2026 | Contingent | $489,000$250/sqft |
Source: NNRMLS #250058352 Report a problem | ||
| 3/4/2026 | Listed for sale | $489,000$250/sqft |
Source: NNRMLS #250058352 Report a problem | ||
| 2/11/2026 | Contingent | $489,000$250/sqft |
Source: NNRMLS #250058352 Report a problem | ||
| 1/31/2026 | Listed for sale | $489,000$250/sqft |
Source: NNRMLS #250058352 Report a problem | ||
| 12/28/2025 | Contingent | $489,000$250/sqft |
Source: NNRMLS #250058352 Report a problem | ||
| 12/23/2025 | Listed for sale | $489,000$250/sqft |
Source: NNRMLS #250058352 Report a problem | ||
| 12/5/2025 | Contingent | $489,000$250/sqft |
Source: NNRMLS #250058352 Report a problem | ||
| 11/18/2025 | Listed for sale | $489,000+307.8%$250/sqft |
Source: NNRMLS #250058352 Report a problem | ||
| 12/18/2012 | Listing removed | $119,900$61/sqft |
Source: Stefani & Associates #110006685 Report a problem | ||
| 12/16/2012 | Listed for sale | $119,900$61/sqft |
Source: Stefani & Associates #110006685 Report a problem | ||
| 11/13/2012 | Listing removed | $119,900-0.1%$61/sqft |
Source: Stefani and Associates #110006685 Report a problem | ||
| 11/9/2012 | Sold | $120,000+0.1%$61/sqft |
Source: Public Record Report a problem | ||
| 9/1/2011 | Price change | $119,900-2.4%$61/sqft |
Source: Stefani & Associates #110006685 Report a problem | ||
| 7/31/2011 | Price change | $122,900-2.4%$63/sqft |
Source: Stefani & Associates #110006685 Report a problem | ||
| 6/18/2011 | Price change | $125,900-3.8%$64/sqft |
Source: Stefani and Associates #110006685 Report a problem | ||
| 6/9/2011 | Price change | $130,900-6.4%$67/sqft |
Source: Stefani and Associates #110006685 Report a problem | ||
| 6/3/2011 | Price change | $139,900-6.7%$71/sqft |
Source: Stefani and Associates #110006685 Report a problem | ||
| 5/19/2011 | Listed for sale | $149,900-11.3%$77/sqft |
Source: Stefani and Associates #110006685 Report a problem | ||
| 5/11/2009 | Sold | $169,000-39.6%$86/sqft |
Source: Public Record Report a problem | ||
| 12/27/2007 | Sold | $280,000+74.5%$143/sqft |
Source: Public Record Report a problem | ||
| 9/18/1998 | Sold | $160,500$82/sqft |
Source: Public Record Report a problem | ||
Get a cash offer in 3 minutes
Find out how much your home could sell for in as little as 3 minutes with a no-obligation cash offer.
Estimated market value
$506,100
