Skip main navigation
Sold for $4,788,888
Street View
  • $4,788,888

    20916 Fargo Dr, Cupertino, CA 95014

    6beds
    3,903sqft
    Single Family Residence, Residential
    Built in 2013
    10,291 Square Feet Lot
    $5,174,200 Zestimate®
    $1,227/sqft
    $7,821 Estimated rent

    Home value

    $5,174,200

    $4.81M - $5.54M

    $7,821/mo

    Zestimate® history
    Loading
    Loading...

    Owner options

    List your home for rent

    $7,821/mo

    Rent Zestimate®

    Find your next renter with Zillow Rental Manager. Plus, with online applications, you can quickly screen prospective tenants – for free.

    Learn more

    $7,821/mo

    Rent Zestimate®

    Refinance and save

    $30,234/mo

    Est. payment

    Refinancing to a lower rate could help reduce your monthly payments and save thousands over the life of the loan.

    See today's rates

    $30,234/mo

    Est. payment

    Explore your selling options

    Work with a Zillow partner agent

    Leverage their expertise and Zillow's premium Showcase listings to get your home seen by more buyers.

    Get started

    List with your own agent

    Get your home in front of millions of buyers by listing it on Zillow.

    Learn how to do it

    Sell it yourself

    Take full control of how buyers see your home on Zillow by listing For Sale by Owner (FSBO).

    List your home

    What's special

    Home officePicturesque window viewsVibrant flowersElegant chandeliersMature treesRosewood hardwood floorsCoffered ceiling
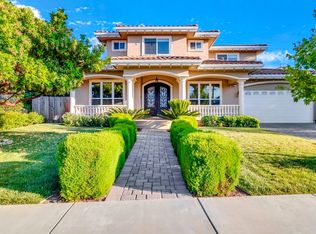
    This stunning 10-year-old home boasts two separate houses, the main house 20916 and the guest house 20912. Nested in the heart of Cupertino and within Monta Vista High school district, this property is a true gem, features charming wainscoting walls, rosewood hardwood floors, elegant chandeliers, Hunter Douglas shutters and blinds, and picturesque window views. The 3,416 sq ft main house features 5 bedrooms ( 1 downstairs ), 4.5 bathrooms ( 3 upstairs ), a home office with coffered ceiling and built-in cherrywood cabinets, 5 bay windows ( 2 arched ) and a newly added solarium with city permit. This magnificent addition shipped from Turkey, spans about 360 sq ft ( not included in the 3,416 sq ft ) and is surrounded by mature trees, vibrant flowers and lively sculptures in the beautifully landscaped garden. The guest house offers 487 sq ft of living space, complete with 1 bedroom, 1 bathroom, a kitchen, washer/dryer hook up, and a family room with sliding door leading to the backyard.

    Zillow last checked:

    Listing updated:

    Listed by:

    Mary Tan 00861682 408-318-0976,

    Compass 408-741-1111,

    George Tan 01891525 408-621-3542,

    Compass

    Bought with:

    , 01866339

    Maxreal

    Source: MLSListings Inc,MLS#: ML81934667MLS Logo

    Facts & features

    Interior

    Bedrooms & bathrooms
    • Bedrooms: 6
    • Bathrooms: 6
    • Full bathrooms: 5
    • 1/2 bathrooms: 1
    Rooms
    • Room types: Laundry, Office
    Bedroom
    • Features: GroundFloorBedroom, WalkinCloset
    Bathroom
    • Features: DoubleSinks, PrimaryStallShowers, PrimaryTubwJets, ShowerandTub, Tub, TubinPrimaryBedroom, FullonGroundFloor, HalfonGroundFloor
    Dining room
    • Features: BreakfastBar, BreakfastNook, EatinKitchen, FormalDiningRoom
    Family room
    • Features: SeparateFamilyRoom
    Kitchen
    • Features: Countertop_Granite, ExhaustFan, Pantry
    Heating
    • Central Forced Air
    Cooling
    • Central Air, Zoned, Wall/Window Unit(s)
    Appliances
    • Included: Gas Cooktop, Dishwasher, Exhaust Fan, Range Hood, Double Oven, Refrigerator, Wine Refrigerator
    • Laundry: Tub/Sink, Inside
    Features
    • High Ceilings, Walk-In Closet(s)
    • Flooring: Carpet, Hardwood, Other, Travertine
    • Number of fireplaces: 2
    • Fireplace features: Family Room, Primary Bedroom
    Interior area
    • Total structure area: 3,903
    • Total interior livable area: 3,903 sqft

    Property

    Parking
    • Total spaces: 2
    • Parking features: Attached, Garage Door Opener
    • Attached garage spaces: 2
    Accessibility
    • Accessibility features: Bathroom Features, Accessible Kitchen
    Features
    • Stories: 2
    • Patio & porch: Balcony/Patio
    • Exterior features: Back Yard, Fenced
    • Fencing: Wood
    Lot
    • Size: 10,291 Square Feet
    Details
    • Additional structures: Other, Zoned2ndUnit
    • Parcel number: 32630114
    • Zoning: R1-10
    • Special conditions: Standard

    Construction

    Type & style
    • Home type: SingleFamily
    • Property subtype: Single Family Residence, Residential
    Materials
    • Foundation: Concrete Perimeter and Slab
    • Roof: Composition
    Condition
    • New construction: No
    • Year built: 2013

    Utilities & green energy

    • Gas: PublicUtilities
    • Water: Public
    • Utilities for property: Public Utilities, Water Public

    Community & HOA

    Location
    • Region: Cupertino

    Financial & listing details

    • Price per square foot: $1,227/sqft
    • Tax assessed value: $4,884,665
    • Annual tax amount: $58,746
    • Date on market: 7/12/2023
    • Listing agreement: ExclusiveRightToSell
    • Listing terms: CashorConventionalLoan

    Price history

    DateEventPrice
    8/9/2023Sold$4,788,888$1,227/sqft
    Source: MLSListings Inc #ML81934667 Report a problem
    7/21/2023Pending sale$4,788,888$1,227/sqft
    Source: MLSListings Inc #ML81934667 Report a problem
    7/12/2023Listed for sale$4,788,888+97.1%$1,227/sqft
    Source: MLSListings Inc #ML81934667 Report a problem
    3/5/2013Sold$2,430,000-2.8%$623/sqft
    Source: Public Record Report a problem
    2/26/2013Pending sale$2,500,000$641/sqft
    Source: Referral Realty #81304037 Report a problem
    2/12/2013Listed for sale$2,500,000+152.5%$641/sqft
    Source: Referral Realty #81304037 Report a problem
    12/5/2011Sold$990,000+98999900%$254/sqft
    Source: Public Record Report a problem
    12/22/2008Sold$1
    Source: Agent Provided Report a problem

    Public tax history

    YearProperty taxesTax assessment
    2025$58,746 +2.8%$4,884,665 +2%
    2024$57,140 +61.8%$4,788,888 +66.5%
    2023$35,310 +1.5%$2,876,162 +2%
    2022$34,774 +1.1%$2,819,768 +2%
    2021$34,397 +1.3%$2,764,480 +1%
    2020$33,965 $2,736,135 +2%
    2019$33,965 +5.5%$2,682,487 +2%
    2018$32,204 $2,629,890 +2%
    2017$32,204 +0.7%$2,578,324 +2%
    2016$31,982 +4.1%$2,527,770 +1.5%
    2015$30,722 +2.7%$2,489,802 +2%
    2014$29,915 $2,441,031 +19.3%
    2013-- $2,045,800 +106.6%
    2012-- $990,000 +815.7%
    2011-- $108,114 +0.8%
    2010-- $107,307 -0.2%
    2009-- $107,563 +2%
    2008-- $105,455 +2%
    2007-- $103,388 +2%
    2006-- $101,362 +2%
    2005-- $99,376 +2%
    2004-- $97,428 +1.9%
    2003-- $95,643 +2%
    2002-- $93,769 +2%
    2001-- $91,931
    Find assessor info on the county website

    Neighborhood: Garden Gate

    Nearby schools

    GreatSchools rating
    Schools provided by the listing agent
    • Elementary: GardenGateElementary
    • Middle: SamHLawsonMiddle
    • High: MontaVistaHigh
    • District: CupertinoUnion

    Source: MLSListings Inc. This data may not be complete. We recommend contacting the local school district to confirm school assignments for this home.

    Get a cash offer in 3 minutes
    Find out how much your home could sell for in as little as 3 minutes with a no-obligation cash offer.
    Estimated market value
    $5,174,200
    Get a cash offer in 3 minutes
    Find out how much your home could sell for in as little as 3 minutes with a no-obligation cash offer.
    Estimated market value
    $5,174,200