The moment you walk through the double front door entry, you will be struck by the beautiful pool, lanai, and breathtaking water view this home has to offer. It also becomes clear this 4 bedroom, 3 bath, plus office, pool and spa home - located in the gated community of Pine Glen, has been lovingly and meticulously maintained. It’s perfect for entertaining both inside and outside! The floor plan is brilliant - open and airy with high ceilings and open concepts. The kitchen is beautifully laid out and offers solid-wood, oak cabinets, granite countertops, a large center island with storage, a pantry, and newer stainless-steel appliances. The kitchen includes mulitple eat-in areas with the breakfast nook and bar that overlooks the family room. The family room is spacious, opens to the pool and is the perfect cozy gathering spot - complete with electric fireplace. This triple-split floor plan for the bedrooms is genius. The relaxing primary suite has its own water view, dual walk-in closets, ensuite bathroom, complete with double vanities, soaking tub, stall shower and private toilet room. Secondary bedrooms are roomy with oversized closets, and are in close proximity to the hall bathroom. The fourth bedroom is on the rear of the home and is perfect as an in-law suite or guest suite. It has its own ensuite bathroom with stall shower and it also provides easy access from the pool. Pine Glen is a quiet, gated community with no CDD fees, low HOA and is a short distance from sought-after Sanders STEAM School and Land O Lakes Community Park. In the heart of vibrant and growing Land O Lakes, you’ll find restaurants, shopping, loads of unspoiled nature and a short commute to I-75, SR-54, medical facilities and all the amenities of the Tampa Bay area! UPDATES PER SELLER INCLUDE: Roof (2022), A/C (2018), Refrigerator and Microwave (2023), Granite countertops in Kitchen and 3 bathrooms (2023), Chair height toilets (2023), Carpet (2022), Water Heater (2022), Pool Pump (2022), Solar Panels for pool (2022), Exterior Paint (2019) and much more. Schedule your showing today! Bedroom Closet Type: Walk-in Closet (Primary Bedroom).
Sold for $575,000
$575,000
20916 RIVERFOREST DRIVE, LAND O LAKES, FL 34638
4beds
2,565sqft
Single Family Residence
Built in 2004
9,000 Square Feet Lot
$564,800 Zestimate®
$224/sqft
$3,277 Estimated rent
Home value
$564,800
$537,000 - $593,000
$3,277/mo
Zestimate® history
Owner options
List your home for rent
$3,277/mo
Rent Zestimate®
Find your next renter with Zillow Rental Manager. Plus, with online applications, you can quickly screen prospective tenants – for free.
$3,277/mo
Rent Zestimate®
Refinance and save
$4,017/mo
Est. payment
Refinancing to a lower rate could help reduce your monthly payments and save thousands over the life of the loan.
$4,017/mo
Est. payment
Explore your selling options
Work with a Zillow partner agent
Leverage their expertise and Zillow's premium Showcase listings to get your home seen by more buyers.
Get startedList with your own agent
Get your home in front of millions of buyers by listing it on Zillow.
Learn how to do itSell it yourself
Take full control of how buyers see your home on Zillow by listing For Sale by Owner (FSBO).
List your homeWhat's special
Beautiful poolPool pumpLow hoaDual walk-in closetsDouble vanitiesPrivate toilet roomOversized closets
Zillow last checked:
Listing updated:
Listed by:
Jennifer Carcamo 813-951-8225,
KELLER WILLIAMS TAMPA PROP. 813-264-7754
Bought with:
Christine Mastrilli, 3292613
COMPASS FLORIDA, LLC
Source: Stellar MLS,MLS#: T3494503 Originating MLS: Tampa
Originating MLS: Tampa
Facts & features
Interior
Bedrooms & bathrooms
- Bedrooms: 4
- Bathrooms: 3
- Full bathrooms: 3
Primary bedroom
- Features: Dual Sinks, En Suite Bathroom, Garden Bath, Granite Counters, Makeup/Vanity Space, Shower No Tub, Split Vanities, Water Closet/Priv Toilet, Walk-In Closet(s)
- Level: First
- Dimensions: 13x18
Kitchen
- Features: Pantry, Granite Counters, Kitchen Island
- Level: First
- Dimensions: 12x13
Living room
- Level: First
- Dimensions: 15x16
Heating
- Central
Cooling
- Central Air
Appliances
- Included: Dishwasher, Microwave, Range, Refrigerator
- Laundry: Inside, Laundry Room
Features
- Eating Space In Kitchen, High Ceilings, Kitchen/Family Room Combo, Living Room/Dining Room Combo, Primary Bedroom Main Floor, Solid Surface Counters, Solid Wood Cabinets, Split Bedroom, Walk-In Closet(s)
- Flooring: Carpet, Laminate, Tile
- Doors: Sliding Doors
- Windows: Blinds, Window Treatments
- Has fireplace: Yes
- Fireplace features: Electric
Interior area
- Total structure area: 3,240
- Total interior livable area: 2,565 sqft
Property
Parking
- Total spaces: 2
- Parking features: Garage - Attached
- Attached garage spaces: 2
Features
- Levels: One
- Stories: 1
- Patio & porch: Covered, Front Porch, Patio, Screened
- Exterior features: Irrigation System, Rain Gutters
- Has private pool: Yes
- Pool features: Gunite, Heated, In Ground, Screen Enclosure, Solar Heat
- Has spa: Yes
- Spa features: Heated, In Ground
- Has view: Yes
- View description: Water, Pond
- Has water view: Yes
- Water view: Water,Pond
- Waterfront features: Pond, Pond Access
Lot
- Size: 9,000 Square Feet
- Residential vegetation: Mature Landscaping, Trees/Landscaped
Details
- Parcel number: 182611003.0004.00025.0
- Zoning: R3
- Special conditions: None
Construction
Type & style
- Home type: SingleFamily
- Property subtype: Single Family Residence
Materials
- Block, Stucco
- Foundation: Slab
- Roof: Shingle
Condition
- Completed
- New construction: No
- Year built: 2004
Utilities & green energy
- Sewer: Public Sewer
- Water: Public
- Utilities for property: Cable Connected, Electricity Connected, Sewer Connected, Underground Utilities, Water Connected
Community & HOA
Community
- Pet fee: $0 monthly
- Subdivision: PINE GLEN
HOA
- Has HOA: Yes
- HOA fee: $86 monthly
- HOA name: North Hillsborough Properties, Inc. – 813-968-8008
- HOA phone: 813-546-9854
Location
- Region: Land O Lakes
Financial & listing details
- Price per square foot: $224/sqft
- Tax assessed value: $420,894
- Annual tax amount: $4,189
- Date on market: 1/3/2024
- Cumulative days on market: 18 days
- Listing terms: Cash,Conventional,FHA,VA Loan
- Ownership: Fee Simple
- Total actual rent: 0
- Electric utility on property: Yes
- Road surface type: Asphalt
Price history
| Date | Event | Price |
|---|---|---|
| 2/16/2024 | Sold | $575,000$224/sqft |
Source:  Stellar MLS #T3494503 Report a problem Stellar MLS #T3494503 Report a problem | ||
| 1/22/2024 | Pending sale | $575,000$224/sqft |
Source: Stellar MLS #T3494503 Report a problem | ||
| 1/4/2024 | Listed for sale | $575,000+64.9%$224/sqft |
Source: Stellar MLS #T3494503 Report a problem | ||
| 1/29/2020 | Sold | $348,700-0.3%$136/sqft |
Source: Public Record Report a problem | ||
| 11/24/2019 | Pending sale | $349,900$136/sqft |
Source: RE/MAX CAPITAL REALTY #T3210343 Report a problem | ||
| 11/15/2019 | Listed for sale | $349,900+36.8%$136/sqft |
Source: RE/MAX CAPITAL REALTY #T3210343 Report a problem | ||
| 1/3/2005 | Sold | $255,690$100/sqft |
Source: Public Record Report a problem | ||
Public tax history
| Year | Property taxes | Tax assessment |
|---|---|---|
| 2024 | $4,839 +3.8% | $314,310 |
| 2023 | $4,661 +11.3% | $314,310 +3% |
| 2022 | $4,190 +1.8% | $305,160 +6.1% |
| 2021 | $4,114 +70.9% | $287,659 +59.2% |
| 2020 | $2,407 +1.9% | $180,700 +2.3% |
| 2019 | $2,362 | $176,640 +1.9% |
| 2018 | $2,362 +2.1% | $173,355 |
| 2017 | $2,314 +0.6% | $173,355 +4.2% |
| 2016 | $2,301 +1.6% | $166,297 +0.7% |
| 2015 | $2,266 +2.9% | $165,141 -9.3% |
| 2014 | $2,202 | $182,153 +12.9% |
| 2013 | -- | $161,409 -1.3% |
| 2012 | -- | $163,515 -5.3% |
| 2011 | -- | $172,753 -10.6% |
| 2010 | -- | $193,247 -11.5% |
| 2009 | -- | $218,394 -15.9% |
| 2008 | -- | $259,664 -12.2% |
| 2007 | -- | $295,726 +27% |
| 2006 | -- | $232,855 +28.9% |
| 2005 | -- | $180,611 +2081.3% |
| 2004 | -- | $8,280 |
Find assessor info on the county website
Neighborhood: Pine Glen
Nearby homes
- $541,800-- bd3 ba2.5k sqft20908 Riverforest Dr, Land O Lakes, FL 34638Off Market
- $510,2004 bd3 ba2.1k sqft5153 Rushbrook Rd, Land O Lakes, FL 34638Off Market
- $483,0004 bd2 ba2.5k sqft5145 Rushbrook Rd, Land O Lakes, FL 34638Sold
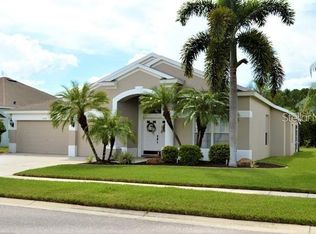
- $428,3004 bd3 ba2.1k sqft5152 Alderbrook Pl, Land O Lakes, FL 34638Off Market
- $576,9004 bd4 ba3k sqft5139 Rushbrook Rd, Land O Lakes, FL 34638Off Market
- $458,200-- bd2 ba1.9k sqft20921 Riverforest Dr, Land O Lakes, FL 34638Off Market
- $575,600-- bd3 ba3k sqft5144 Alderbrook Pl, Land O Lakes, FL 34638Off Market
- $543,1004 bd3 ba2.5k sqft20929 Riverforest Dr, Land O Lakes, FL 34638Off Market
Nearby schools
GreatSchools rating
- 6/10Connerton Elementary SchoolGrades: PK-5Distance: 4.2 mi
- 6/10Pine View Middle SchoolGrades: 6-8Distance: 2.6 mi
- 6/10Land O' Lakes High SchoolGrades: 9-12Distance: 2.1 mi
Schools provided by the listing agent
- Elementary: Connerton Elem
- Middle: Pine View Middle-PO
- High: Land O' Lakes High-PO
Source: Stellar MLS. This data may not be complete. We recommend contacting the local school district to confirm school assignments for this home.
Get a cash offer in 3 minutes
Find out how much your home could sell for in as little as 3 minutes with a no-obligation cash offer.
Estimated market value
$564,800
Get a cash offer in 3 minutes
Find out how much your home could sell for in as little as 3 minutes with a no-obligation cash offer.
Estimated market value
$564,800
- Florida
- Pasco County
- Land O Lakes
- 34638
- Pine Glen
- 20916 RIVERFOREST DRIVE
Nearby cities
Nearby neighborhoods
Nearby zip codes
Other Land O Lakes Topics
