New Fortified Roof & New HVAC system installed Sept 2023. Fantastic one owner home first time on the market. One story brick home on level lot. Graciously sized living room has gas log fireplace. Kitchen offers granite counters with breakfast bar, pantry, double stainless sink and plenty of storage. Home has separate dining room as well as a breakfast area with tons of natural light. Huge primary bedroom is big enough to create a dedicated sitting area. Primary bathroom has double vanity, separate shower, jetted tub, private potty room and two walk-in closets. On other side of the home, you have two nice size bedrooms, bathroom has double vanities and two linen closets. Office was originally planned as 4th bedroom and already has closet, so it could be easily converted back to a 4th bedroom. Wonderful screened back patio allows you to enjoy the beautiful yard. This home backs up to wooded area for extra privacy. Irrigation system & outside water spickets on separate water meter. Gas water heater & shelving located in the attached double garage Home has gutters installed and gas line on patio. Wellington is a small subdivision with no through traffic. A little bit of fresh paint & new carpet could make this your dream home.
Closed
$353,000
20917 Nobleman Dr, Fairhope, AL 36532
3beds
2,151sqft
Residential
Built in 2005
-- sqft lot
$376,900 Zestimate®
$164/sqft
$2,682 Estimated rent
Home value
$376,900
$358,000 - $396,000
$2,682/mo
Zestimate® history
Owner options
List your home for rent
$2,682/mo
Rent Zestimate®
Find your next renter with Zillow Rental Manager. Plus, with online applications, you can quickly screen prospective tenants – for free.
$2,682/mo
Rent Zestimate®
Refinance and save
$1,823/mo
Est. payment
Refinancing to a lower rate could help reduce your monthly payments and save thousands over the life of the loan.
$1,823/mo
Est. payment
Explore your selling options
Work with a Zillow partner agent
Leverage their expertise and Zillow's premium Showcase listings to get your home seen by more buyers.
Get startedList with your own agent
Get your home in front of millions of buyers by listing it on Zillow.
Learn how to do itSell it yourself
Take full control of how buyers see your home on Zillow by listing For Sale by Owner (FSBO).
List your homeWhat's special
Zillow last checked:
Listing updated:
Listed by:
Beckham Partners Team 251-709-4558,
Bellator Real Estate, LLC Beck,
Mike Hamm 251-214-8237,
Bellator Real Estate, LLC Beck
Bought with:
Candi McKean
Roberts Brothers Eastern Shore
Source: Baldwin Realtors,MLS#: 348462
Facts & features
Interior
Bedrooms & bathrooms
- Bedrooms: 3
- Bathrooms: 2
- Full bathrooms: 2
- Main level bedrooms: 3
Rooms
- Room types: Office/Study, Living Room
Primary bedroom
- Features: 1st Floor Primary, Sitting Area, Multiple Walk in Closets, Walk-In Closet(s)
- Level: Main
- Area: 308
- Dimensions: 22 x 14
Bedroom 2
- Level: Main
- Area: 168
- Dimensions: 14 x 12
Bedroom 3
- Level: Main
- Area: 120
- Dimensions: 12 x 10
Primary bathroom
- Features: Double Vanity, Jetted Tub, Separate Shower, Private Water Closet
Dining room
- Features: Breakfast Area-Kitchen, Separate Dining Room
- Level: Main
- Area: 143
- Dimensions: 13 x 11
Kitchen
- Level: Main
- Area: 1452
- Dimensions: 121 x 12
Living room
- Level: Main
- Area: 306
- Dimensions: 18 x 17
Heating
- Electric, Central
Cooling
- Ceiling Fan(s)
Appliances
- Included: Dishwasher, Disposal, Microwave, Electric Range, Gas Water Heater
- Laundry: Inside
Features
- Breakfast Bar, Eat-in Kitchen, Entrance Foyer, Ceiling Fan(s), En-Suite, Split Bedroom Plan
- Flooring: Carpet, Tile
- Windows: Double Pane Windows
- Has basement: No
- Number of fireplaces: 1
- Fireplace features: Gas Log, Living Room
Interior area
- Total structure area: 2,151
- Total interior livable area: 2,151 sqft
Property
Parking
- Total spaces: 2
- Parking features: Attached, Garage, Garage Door Opener
- Has attached garage: Yes
- Covered spaces: 2
Features
- Levels: One
- Stories: 1
- Patio & porch: Covered, Patio, Screened, Rear Porch
- Exterior features: Irrigation Sprinkler, Termite Contract
- Has spa: Yes
- Has view: Yes
- View description: None
- Waterfront features: No Waterfront
Lot
- Dimensions: 54 x 36 x 163 x 93 x 179
- Features: Less than 1 acre, Level, Subdivided
Details
- Parcel number: 4605150000003.727
Construction
Type & style
- Home type: SingleFamily
- Property subtype: Residential
Materials
- Brick, Frame
- Foundation: Slab
- Roof: Composition,Ridge Vent
Condition
- Resale
- New construction: No
- Year built: 2005
Utilities & green energy
- Electric: Baldwin EMC
- Gas: Gas-Natural
- Sewer: Grinder Pump, Public Sewer
- Water: Public
- Utilities for property: Natural Gas Connected, Cable Connected
Community & HOA
Community
- Features: None
- Security: Smoke Detector(s), Security System
- Subdivision: Wellington
HOA
- Has HOA: Yes
- Services included: Insurance, Maintenance Grounds, Taxes-Common Area
- HOA fee: $225 annually
Location
- Region: Fairhope
Financial & listing details
- Price per square foot: $164/sqft
- Tax assessed value: $365,300
- Annual tax amount: $460
- Date on market: 12/11/2023
- Ownership: Leasehold
Price history
| Date | Event | Price |
|---|---|---|
| 12/8/2023 | Sold | $353,000+0.9%$164/sqft |
Source:  Baldwin Realtors #348462 Report a problem Baldwin Realtors #348462 Report a problem | ||
| 11/3/2023 | Price change | $349,900-2.8%$163/sqft |
Source: Baldwin Realtors #348462 Report a problem | ||
| 8/29/2023 | Price change | $359,900+9.1%$167/sqft |
Source: Baldwin Realtors #348462 Report a problem | ||
| 7/19/2023 | Listed for sale | $330,000$153/sqft |
Source: Baldwin Realtors #348462 Report a problem | ||
| 7/10/2023 | Contingent | $330,000$153/sqft |
Source: Baldwin Realtors #348462 Report a problem | ||
| 7/7/2023 | Listed for sale | $330,000+77.9%$153/sqft |
Source: Baldwin Realtors #348462 Report a problem | ||
| 3/10/2005 | Sold | $185,510$86/sqft |
Source: Public Record Report a problem | ||
Public tax history
| Year | Property taxes | Tax assessment |
|---|---|---|
| 2025 | $1,098 +133.6% | $36,560 +86.9% |
| 2024 | $470 +2.2% | $19,560 |
| 2023 | $460 | $19,560 -20.7% |
| 2022 | -- | $24,660 +8.4% |
| 2021 | $460 | $22,740 +2.1% |
| 2020 | $460 +14.6% | $22,280 +2% |
| 2019 | $402 | $21,840 +5.4% |
| 2018 | $402 -1.3% | $20,720 +4.6% |
| 2017 | $407 | $19,800 +1.2% |
| 2016 | -- | $19,560 +1.2% |
| 2015 | -- | $19,320 +7.6% |
| 2014 | -- | $17,960 -1% |
| 2013 | -- | $18,140 -5.8% |
| 2011 | -- | $19,260 -7.3% |
| 2010 | -- | $20,780 -11% |
| 2009 | $483 +2.2% | $23,340 +2.1% |
| 2008 | $472 +1.8% | $22,860 +1.7% |
| 2007 | $464 +9.5% | $22,480 +9.1% |
| 2006 | $424 | $20,600 |
Find assessor info on the county website
Neighborhood: 36532
Nearby homes
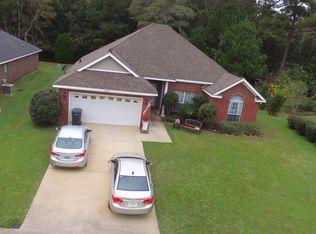
- $346,3004 bd1 ba2.1k sqft20905 Nobleman Dr, Fairhope, AL 36532Off Market
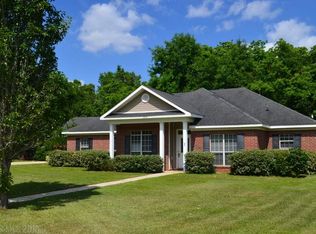
- $417,5005 bd2 ba2.7k sqft20891 Nobleman Dr, Fairhope, AL 36532Off Market

- $336,0004 bd2 ba1.9k sqft20910 Nobleman Dr, Fairhope, AL 36532Off Market

- $365,5004 bd3 ba2.1k sqft20934 Nobleman Dr, Fairhope, AL 36532Off Market
- $602,8005 bd4 ba3.4k sqft9450 Gayfer Road Ext, Fairhope, AL 36532Off Market
- $341,1004 bd2 ba2k sqft9411 Courage Dr, Fairhope, AL 36532Off Market
- $352,1004 bd2 ba2k sqft20888 Nobleman Dr, Fairhope, AL 36532Off Market
- $333,0003 bd1 ba2k sqft20952 Nobleman Dr, Fairhope, AL 36532Off Market
Nearby schools
GreatSchools rating
- 10/10Fairhope East ElementaryGrades: PK-6Distance: 0.9 mi
- 10/10Fairhope Middle SchoolGrades: 7-8Distance: 2.6 mi
- 9/10Fairhope High SchoolGrades: PK,9-12Distance: 2.6 mi
Schools provided by the listing agent
- Elementary: Fairhope East Elementary
- Middle: Fairhope Middle
- High: Fairhope High
Source: Baldwin Realtors. This data may not be complete. We recommend contacting the local school district to confirm school assignments for this home.
Get a cash offer in 3 minutes
Find out how much your home could sell for in as little as 3 minutes with a no-obligation cash offer.
Estimated market value
$376,900
Get a cash offer in 3 minutes
Find out how much your home could sell for in as little as 3 minutes with a no-obligation cash offer.
Estimated market value
$376,900
- Alabama
- Baldwin County
- Fairhope
- 36532
- 20917 Nobleman Dr
Nearby cities
Nearby zip codes
Other Fairhope Topics
