Skip main navigation
Sold for $335,000
  • $335,000

    20918 Belclare Dr, Macomb, MI 48044

    4beds
    2,592sqft
    Condominium
    Built in 2017
    -- sqft lot
    $378,700 Zestimate®
    $129/sqft
    $3,114 Estimated rent

    Home value

    $378,700

    $360,000 - $398,000

    $3,114/mo

    Zestimate® history
    Loading
    Loading...

    Owner options

    List your home for rent

    $3,114/mo

    Rent Zestimate®

    Find your next renter with Zillow Rental Manager. Plus, with online applications, you can quickly screen prospective tenants – for free.

    Learn more

    $3,114/mo

    Rent Zestimate®

    Refinance and save

    $2,346/mo

    Est. payment

    Refinancing to a lower rate could help reduce your monthly payments and save thousands over the life of the loan.

    See today's rates

    $2,346/mo

    Est. payment

    Explore your selling options

    Work with a Zillow partner agent

    Leverage their expertise and Zillow's premium Showcase listings to get your home seen by more buyers.

    Get started

    List with your own agent

    Get your home in front of millions of buyers by listing it on Zillow.

    Learn how to do it

    Sell it yourself

    Take full control of how buyers see your home on Zillow by listing For Sale by Owner (FSBO).

    List your home

    What's special

    Vaulted ceilingsGleaming hardwood floorsSleek countertopsAmple cabinet spaceTrex deckSpacious floor planWell-appointed kitchen
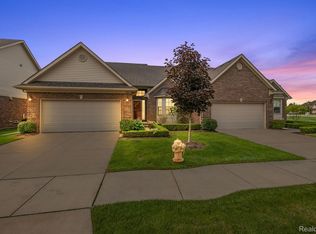
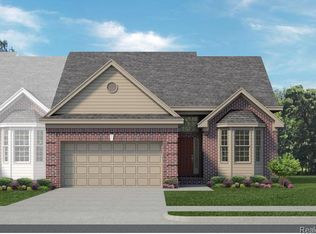
    Welcome to maintenance-free living at its finest! This stunning ranch condo, built in 2017, boasts modern elegance and a spacious floor plan that is sure to impress. Step inside to discover gleaming hardwood floors that lead you through an open layout, featuring vaulted ceilings that create an airy and inviting atmosphere. Ideal for entertaining, the living area seamlessly flows into the dining space and kitchen. The main level offers a luxurious primary bedroom, providing both convenience and privacy. Adjacent is a convenient first-floor laundry room, ensuring easy living. The well-appointed kitchen is a chef's dream, complete with sleek countertops, stainless steel appliances, and ample cabinet space. Venture downstairs to the fully finished basement, effectively doubling your living space. This versatile area accommodates a second family area plus two additional bedrooms, perfect for guests or a growing family. Create your dream home office, a flexible craft space—the possibilities are endless! With three full bathrooms, mornings are a breeze, and guests are always accommodated comfortably. Enjoy the serenity of maintenance-free living from your Trex deck, perfect for relaxing afternoons or entertaining under the stars. This gem includes a 2-car garage and is uniquely positioned as an end unit of a duplex, offering additional space and privacy. Located on a corner lot, revel in the extra openness and the absence of neighbors on one side. Nestled in a fantastic area with top-notch schools, this property is not just a home; it's a lifestyle upgrade. Schedule your tour today and experience the epitome of contemporary comfort in this thoughtfully designed condo.

    Zillow last checked:

    Listing updated:

    Listed by:

    Kimberly J Agemy 586-206-5377,

    EXP Realty Shelby Twp,

    Jim Agemy 586-741-1299,

    EXP Realty Shelby Twp

    Bought with:

    Anthony Tocco, 6501394151

    Realteam Real Estate

    Source: Realcomp II,MLS#: 20230097474MLS Logo

    Facts & features

    Interior

    Bedrooms & bathrooms
    • Bedrooms: 4
    • Bathrooms: 3
    • Full bathrooms: 3
    Primary bedroom
    • Level: Entry
    • Dimensions: 12 x 14
    Bedroom
    • Level: Entry
    • Dimensions: 12 x 15
    Bedroom
    • Level: Basement
    • Dimensions: 11 x 12
    Bedroom
    • Level: Basement
    • Dimensions: 11 x 12
    Primary bathroom
    • Level: Entry
    • Dimensions: 8 x 9
    Other
    • Level: Basement
    • Dimensions: 5 x 12
    Other
    • Level: Entry
    • Dimensions: 5 x 11
    Family room
    • Level: Basement
    • Dimensions: 18 x 24
    Great room
    • Level: Entry
    • Dimensions: 19 x 13
    Kitchen
    • Level: Entry
    • Dimensions: 12 x 19
    Laundry
    • Level: Entry
    • Dimensions: 5 x 6
    Heating
    • Forced Air, Natural Gas
    Appliances
    • Included: Dishwasher, Dryer, Free Standing Gas Oven, Free Standing Refrigerator, Microwave, Stainless Steel Appliances, Washer
    Features
    • Basement: Finished,Full
    • Has fireplace: Yes
    • Fireplace features: Gas, Great Room
    Interior area
    • Total interior livable area: 2,592 sqft
    • Finished area above ground: 1,310
    • Finished area below ground: 1,282

    Property

    Parking
    • Total spaces: 2
    • Parking features: Two Car Garage, Attached
    • Attached garage spaces: 2
    Features
    • Levels: One
    • Stories: 1
    • Entry location: GroundLevelwSteps
    • Patio & porch: Deck
    Details
    • Parcel number: 0834303033
    • Special conditions: Short Sale No,Standard

    Construction

    Type & style
    • Home type: Condo
    • Architectural style: Ranch
    • Property subtype: Condominium
    Materials
    • Brick
    • Foundation: Basement, Poured
    • Roof: Asphalt
    Condition
    • New construction: No
    • Year built: 2017

    Utilities & green energy

    • Sewer: Public Sewer
    • Water: Public

    Community & HOA

    Community
    • Subdivision: WINDEMERE FARMS II CONDO #1074
    HOA
    • Has HOA: Yes
    • Services included: Maintenance Grounds, Maintenance Structure, Snow Removal, Trash
    • HOA fee: $180 monthly
    • HOA phone: 586-739-6001
    Location
    • Region: Macomb

    Financial & listing details

    • Price per square foot: $129/sqft
    • Tax assessed value: $137,624
    • Annual tax amount: $4,437
    • Date on market: 11/16/2023
    • Cumulative days on market: 21 days
    • Listing agreement: Exclusive Right To Sell
    • Listing terms: Cash,Conventional

    Price history

    DateEventPrice
    12/29/2023Sold$335,000-4.3%$129/sqft
    Source: Realcomp II #20230097474 Report a problem
    12/7/2023Pending sale$349,900$135/sqft
    Source: Realcomp II #20230097474 Report a problem
    11/16/2023Listed for sale$349,900+41.2%$135/sqft
    Source: Realcomp II #20230097474 Report a problem
    2/23/2018Sold$247,795$96/sqft
    Source: Public Record Report a problem

    Public tax history

    YearProperty taxesTax assessment
    2025$9,011 +100.5%$179,500 +0.8%
    2024$4,494 +5.2%$178,100 +18.9%
    2023$4,273 +2.8%$149,800 +10.6%
    2022$4,158 $135,400 +0.3%
    2021-- $135,000 +2.1%
    2020-- $132,200 +7.7%
    2019-- $122,800 +41.6%
    2018$73 $86,700
    Find assessor info on the county website

    Neighborhood: 48044

    Nearby schools

    GreatSchools rating
    Get a cash offer in 3 minutes
    Find out how much your home could sell for in as little as 3 minutes with a no-obligation cash offer.
    Estimated market value
    $378,700
    Get a cash offer in 3 minutes
    Find out how much your home could sell for in as little as 3 minutes with a no-obligation cash offer.
    Estimated market value
    $378,700