Skip main navigation
Closed
  • $515,000

    20918 Brinkley St, Cornelius, NC 28031

    4beds
    2,488sqft
    Single Family Residence
    Built in 2001
    0.3 Acres Lot
    $519,700 Zestimate®
    $207/sqft
    $2,924 Estimated rent

    Home value

    $519,700

    $483,000 - $561,000

    $2,924/mo

    Zestimate® history
    Loading
    Loading...

    Owner options

    List your home for rent

    $2,924/mo

    Rent Zestimate®

    Find your next renter with Zillow Rental Manager. Plus, with online applications, you can quickly screen prospective tenants – for free.

    Learn more

    $2,924/mo

    Rent Zestimate®

    Refinance and save

    $3,371/mo

    Est. payment

    Refinancing to a lower rate could help reduce your monthly payments and save thousands over the life of the loan.

    See today's rates

    $3,371/mo

    Est. payment

    Explore your selling options

    Work with a Zillow partner agent

    Leverage their expertise and Zillow's premium Showcase listings to get your home seen by more buyers.

    Get started

    List with your own agent

    Get your home in front of millions of buyers by listing it on Zillow.

    Learn how to do it

    Sell it yourself

    Take full control of how buyers see your home on Zillow by listing For Sale by Owner (FSBO).

    List your home

    What's special

    Generous bedroomsSpacious kitchenComfortable living spaceWalk-in closetSerene primary suitePrivate bathBright open layout
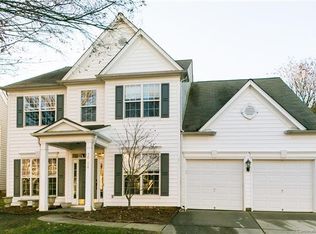
    Nestled in one of Cornelius' most sought-after neighborhoods, this beautifully maintained 4-bedroom, 2.5-bath home offers 2,488 square feet of comfortable living space designed for modern living. From the moment you enter the home, you’ll appreciate the bright, open layout perfect for both everyday living and effortless entertaining. The spacious kitchen is the heart of the home, featuring plenty of counter space and a seamless flow into the dining and family areas. Upstairs, you’ll find four generous bedrooms, including a serene primary suite with a walk-in closet and private bath. Outside, enjoy a private back yard ideal for relaxing or hosting gatherings, all just minutes from shopping, dining, parks, and commuter routes.

    Zillow last checked:

    Listing updated:

    Listed by:

    Julia Gray julia.gray@kw.com,

    Keller Williams Advantage

    Bought with:

    Jobey Thomas

    COMPASS

    Source: Canopy MLS as distributed by MLS GRID,MLS#: 4315493MLS Logo

    Facts & features

    Interior

    Bedrooms & bathrooms
    • Bedrooms: 4
    • Bathrooms: 3
    • Full bathrooms: 2
    • 1/2 bathrooms: 1
    Primary bedroom
    • Level: Upper
    Bedroom s
    • Level: Main
    Bedroom s
    • Level: Main
    Bedroom s
    • Level: Main
    Bathroom full
    • Level: Upper
    Bathroom full
    • Level: Upper
    Dining room
    • Level: Main
    Family room
    • Level: Main
    Kitchen
    • Level: Main
    Laundry
    • Level: Upper
    Living room
    • Level: Main
    Office
    • Level: Main
    Heating
    • Electric, Natural Gas
    Cooling
    • Ceiling Fan(s), Central Air, Electric
    Appliances
    • Included: Dishwasher, Electric Oven
    • Laundry: Upper Level
    Features
    • Open Floorplan, Pantry
    • Flooring: Carpet, Laminate, Vinyl, Wood
    • Has basement: No
    • Attic: Pull Down Stairs
    • Fireplace features: Family Room, Gas
    Interior area
    • Total structure area: 2,488
    • Total interior livable area: 2,488 sqft
    • Finished area above ground: 2,488
    • Finished area below ground: 0

    Property

    Parking
    • Total spaces: 2
    • Parking features: Driveway, Garage Door Opener, Garage Faces Front, On Street, Garage on Main Level
    • Garage spaces: 2
    • Has uncovered spaces: Yes
    Accessibility
    • Accessibility features: Accessible Electrical and Environmental Controls
    Features
    • Levels: Two
    • Stories: 2
    • Patio & porch: Front Porch, Patio
    • Pool features: Community
    Lot
    • Size: 0.3 Acres
    Details
    • Additional structures: Shed(s)
    • Parcel number: 00319450
    • Zoning: NR
    • Special conditions: Standard

    Construction

    Type & style
    • Home type: SingleFamily
    • Property subtype: Single Family Residence
    Materials
    • Aluminum, Vinyl
    • Foundation: Slab
    Condition
    • New construction: No
    • Year built: 2001

    Utilities & green energy

    • Sewer: Public Sewer
    • Water: City
    • Utilities for property: Cable Available, Wired Internet Available

    Community & HOA

    Community
    • Features: Clubhouse, Playground, Sidewalks, Street Lights, Tennis Court(s), Walking Trails
    • Subdivision: Victoria Bay
    HOA
    • Has HOA: Yes
    • HOA fee: $237 quarterly
    • HOA name: Main Street Management
    • HOA phone: 704-255-1266
    Location
    • Region: Cornelius

    Financial & listing details

    • Price per square foot: $207/sqft
    • Tax assessed value: $472,700
    • Date on market: 10/23/2025
    • Cumulative days on market: 3 days
    • Listing terms: Cash,Conventional,FHA,VA Loan
    • Exclusions: Hot tub, butcher block countertop on island
    • Road surface type: Concrete, Paved

    Price history

    DateEventPrice
    12/2/2025Sold$515,000$207/sqft
    Source: Canopy MLS as distributed by MLS GRID #4315493 Report a problem
    10/26/2025Pending sale$515,000$207/sqft
    Source: Canopy MLS as distributed by MLS GRID #4315493 Report a problem
    10/23/2025Listed for sale$515,000+186.1%$207/sqft
    Source: Canopy MLS as distributed by MLS GRID #4315493 Report a problem
    4/24/2002Sold$180,000$72/sqft
    Source: Public Record Report a problem

    Public tax history

    YearProperty taxesTax assessment
    2025-- $472,700
    2024-- $472,700
    2023-- $472,700 +62.7%
    2022-- $290,600
    2021-- $290,600
    2020-- $290,600
    2019$2,471 +8.7%$290,600 +39.4%
    2018$2,274 +1%$208,400
    2017$2,252 $208,400
    2016$2,252 $208,400
    2015$2,252 +1.7%$208,400
    2014$2,215 --
    2013-- $208,400
    2012-- $208,400
    2011-- $208,400 +10.4%
    2010-- $188,800
    2009-- $188,800
    2008-- $188,800
    2007-- $188,800
    2006-- $188,800
    2005-- $188,800
    2004-- $188,800
    2003-- $188,800 +7%
    2002-- $176,400 +1076%
    2001-- $15,000
    Find assessor info on the county website

    Neighborhood: 28031

    Nearby schools

    GreatSchools rating
    Schools provided by the listing agent
    • Elementary: Cornelius
    • Middle: Bailey
    • High: William Amos Hough

    Source: Canopy MLS as distributed by MLS GRID. This data may not be complete. We recommend contacting the local school district to confirm school assignments for this home.

    Get a cash offer in 3 minutes
    Find out how much your home could sell for in as little as 3 minutes with a no-obligation cash offer.
    Estimated market value
    $519,700
    Get a cash offer in 3 minutes
    Find out how much your home could sell for in as little as 3 minutes with a no-obligation cash offer.
    Estimated market value
    $519,700