Embrace an extraordinary lifestyle in this distinguished equestrian estate, set on a sprawling nearly an acre lot within the prestigious Orchard Ranchettes community. Encompassing over 3,000 sq ft of sophisticated living space, this home features a well-designed split floor plan with 4 bedrooms and 3 full bathrooms. A separate entrance leads to a private guest suite with its own living area, perfect for multi-generational living or hosting extended family.
At the heart of the home lies a chef's kitchen, where granite countertops, stainless steel appliances, and custom alder wood cabinetry are highlighted by a dramatic rock arch framing a dual fuel range—creating an ideal culinary space for any enthusiast. The great room, adorned with a gas fireplace and soaring 14-foot ceilings with stunning exposed beams, offers a grand yet welcoming ambiance for gatherings. Additional features include a private game/movie room with its own entrance, perfect for entertainment or relaxation.
Step outside to discover three covered patios, a dazzling pebble tec saltwater pool with an 8.5-foot depth, and a spacious 3-car garage. Enjoy serene mountain views from the private courtyard, while dual RV gates provide convenient parking for recreational vehicles.
The luxurious master suite is a personal retreat, complete with an oversized jetted tub, a walk-in shower with dual shower heads, and refined finishes throughout. Modern updates include a new roof installed in 2022, dual water heaters, and warranted A/C units, ensuring comfort and efficiency.
Located in the heart of Queen Creek, this home is close to the Queen Creek Equestrian Center, Pecan Lake Entertainment, and an extensive bike trail system. With community horse trails, walking paths, and complimentary fresh fruit, this meticulously maintained estate blends rural charm with modern convenience, offering the ultimate luxury lifestyle.
Sold for $935,000
$935,000
20918 E ORCHARD Lane, Queen Creek, AZ 85142
4beds
3,073sqft
Single Family Residence
Built in 2005
0.81 Acres Lot
$936,200 Zestimate®
$304/sqft
$4,328 Estimated rent
Home value
$936,200
$852,000 - $1.03M
$4,328/mo
Zestimate® history
Owner options
List your home for rent
$4,328/mo
Rent Zestimate®
Find your next renter with Zillow Rental Manager. Plus, with online applications, you can quickly screen prospective tenants – for free.
$4,328/mo
Rent Zestimate®
Refinance and save
$6,096/mo
Est. payment
Refinancing to a lower rate could help reduce your monthly payments and save thousands over the life of the loan.
$6,096/mo
Est. payment
Explore your selling options
Work with a Zillow partner agent
Leverage their expertise and Zillow's premium Showcase listings to get your home seen by more buyers.
Get startedList with your own agent
Get your home in front of millions of buyers by listing it on Zillow.
Learn how to do itSell it yourself
Take full control of how buyers see your home on Zillow by listing For Sale by Owner (FSBO).
List your homeWhat's special
Pebble tec saltwater poolCovered patiosGas fireplaceSerene mountain viewsWell-designed split floor planLuxurious master suiteDramatic rock arch
Zillow last checked:
Listing updated:
Listed by:
Shannon Gillette 480-518-6885,
Real Broker
Bought with:
Melanie M Hamilton, SA674776000
Real Broker
Shannon Gillette, SA581713000
Real Broker
Source: ARMLS,MLS#: 6806432
Facts & features
Interior
Bedrooms & bathrooms
- Bedrooms: 4
- Bathrooms: 3
- Full bathrooms: 3
Heating
- Electric
Cooling
- Central Air, Ceiling Fan(s)
Appliances
- Included: Reverse Osmosis, Dishwasher, Disposal, Gas Range, Gas Oven
- Laundry: Inside
Features
- Pantry, Granite Counters, Double Vanity, Breakfast Bar, 9+ Flat Ceilings, Vaulted Ceiling(s), Kitchen Island, Full Bth Master Bdrm, Separate Shwr & Tub
- Flooring: Carpet, Tile
- Windows: Double Pane Windows
- Has basement: No
- Number of fireplaces: 1
- Fireplace features: Gas
Interior area
- Total structure area: 3,073
- Total interior livable area: 3,073 sqft
Property
Parking
- Total spaces: 6
- Parking features: RV Gate, Garage Door Opener, Extended Length Garage
- Garage spaces: 3
- Uncovered spaces: 3
Features
- Stories: 1
- Patio & porch: Covered, Patio
- Exterior features: Playground, Private Yard
- Has private pool: Yes
- Pool features: Diving Pool, Fenced
- Spa features: None, Bath
- Fencing: Other,Block
- Has view: Yes
- View description: Mountain(s)
Lot
- Size: 0.81 Acres
- Features: North/South Exposure, Sprinklers In Rear, Sprinklers In Front, Desert Back, Desert Front, Grass Back, Irrigation Back
Details
- Parcel number: 30491156
- Horses can be raised: Yes
- Horse amenities: Bridle Path Access
Construction
Type & style
- Home type: SingleFamily
- Architectural style: Territorial/Santa Fe
- Property subtype: Single Family Residence
Materials
- Stucco, Wood Frame, Painted
- Roof: Foam
Condition
- Year built: 2005
Utilities & green energy
- Sewer: Septic Tank
- Water: City Water
- Utilities for property: Propane
Community & HOA
Community
- Features: Playground, Biking/Walking Path
- Subdivision: ORCHARD RANCHETTES
HOA
- Has HOA: Yes
- Services included: Maintenance Grounds
- HOA fee: $697 annually
- HOA name: Orchard Ranchettes
- HOA phone: 480-433-0331
Location
- Region: Queen Creek
Financial & listing details
- Price per square foot: $304/sqft
- Tax assessed value: $814,200
- Annual tax amount: $4,903
- Date on market: 1/17/2025
- Cumulative days on market: 269 days
- Listing terms: Cash,Conventional,FHA,VA Loan
- Ownership: Fee Simple
Price history
| Date | Event | Price |
|---|---|---|
| 11/25/2025 | Sold | $935,000-3.6%$304/sqft |
Source:  ARMLS #6806432 Report a problem ARMLS #6806432 Report a problem | ||
| 10/13/2025 | Pending sale | $970,000$316/sqft |
Source: ARMLS #6806432 Report a problem | ||
| 8/5/2025 | Price change | $970,000-2%$316/sqft |
Source: ARMLS #6806432 Report a problem | ||
| 1/17/2025 | Listed for sale | $990,000-0.5%$322/sqft |
Source: ARMLS #6806432 Report a problem | ||
| 11/1/2024 | Listing removed | $995,000$324/sqft |
Source: ARMLS #6696318 Report a problem | ||
| 10/23/2024 | Price change | $995,000-3.4%$324/sqft |
Source: ARMLS #6696318 Report a problem | ||
| 8/27/2024 | Price change | $1,030,000-1.9%$335/sqft |
Source: ARMLS #6696318 Report a problem | ||
| 8/16/2024 | Price change | $1,050,000-4.1%$342/sqft |
Source: ARMLS #6696318 Report a problem | ||
| 7/20/2024 | Price change | $1,094,999-0.5%$356/sqft |
Source: ARMLS #6696318 Report a problem | ||
| 6/6/2024 | Price change | $1,099,999-3.1%$358/sqft |
Source: ARMLS #6696318 Report a problem | ||
| 5/30/2024 | Price change | $1,135,000-1.3%$369/sqft |
Source: ARMLS #6696318 Report a problem | ||
| 4/25/2024 | Listed for sale | $1,150,000+152.7%$374/sqft |
Source: ARMLS #6696318 Report a problem | ||
| 5/28/2015 | Sold | $455,000-3.2%$148/sqft |
Source: ARMLS #5190870 Report a problem | ||
| 4/23/2015 | Pending sale | $469,900$153/sqft |
Source: Unique Homes Realty, Inc #5190870 Report a problem | ||
| 4/4/2015 | Price change | $469,900-2.1%$153/sqft |
Source: Unique Homes Realty, Inc #5190870 Report a problem | ||
| 3/10/2015 | Price change | $479,900-2%$156/sqft |
Source: Unique Homes Realty, Inc #5190870 Report a problem | ||
| 2/17/2015 | Price change | $489,900-1.8%$159/sqft |
Source: Unique Homes Realty, Inc #5190870 Report a problem | ||
| 1/5/2015 | Price change | $499,000-3.1%$162/sqft |
Source: Unique Homes Realty, Inc #5190870 Report a problem | ||
| 11/16/2014 | Price change | $515,000-1.9%$168/sqft |
Source: Unique Homes Realty, Inc #5190870 Report a problem | ||
| 10/26/2014 | Listed for sale | $525,000+683.6%$171/sqft |
Source: Unique Homes Realty, Inc #5190870 Report a problem | ||
| 8/13/2002 | Sold | $67,000+54%$22/sqft |
Source: Public Record Report a problem | ||
| 6/25/1998 | Sold | $43,500$14/sqft |
Source: Public Record Report a problem | ||
Public tax history
| Year | Property taxes | Tax assessment |
|---|---|---|
| 2025 | $4,617 -4.7% | $81,420 -2.9% |
| 2024 | $4,846 -2.1% | $83,880 +78.6% |
| 2023 | $4,952 +2.3% | $46,962 -13.1% |
| 2022 | $4,841 +2% | $54,060 +8.2% |
| 2021 | $4,745 -9.6% | $49,950 +8.1% |
| 2020 | $5,249 +10.7% | $46,220 +4.8% |
| 2019 | $4,743 | $44,110 +9.9% |
| 2018 | $4,743 +6.3% | $40,150 +5.9% |
| 2017 | $4,461 +24.7% | $37,920 -0.8% |
| 2016 | $3,576 +2.1% | $38,230 +0.7% |
| 2015 | $3,504 | $37,960 +17.1% |
| 2014 | -- | $32,420 +17.8% |
| 2013 | -- | $27,520 -1.1% |
| 2012 | -- | $27,820 -5.7% |
| 2011 | -- | $29,500 -18.4% |
| 2010 | -- | $36,150 -20.9% |
| 2009 | -- | $45,680 -7.2% |
| 2008 | -- | $49,200 +10.7% |
| 2007 | -- | $44,450 +226.8% |
| 2006 | -- | $13,600 +39.3% |
| 2005 | -- | $9,760 |
| 2004 | -- | $9,760 +27.1% |
| 2003 | -- | $7,680 |
| 2002 | -- | $7,680 |
Find assessor info on the county website
Neighborhood: 85142
Nearby homes
- $863,000-- bd4 ba2.6k sqft20934 E Orchard Ln, Queen Creek, AZ 85142Off Market
- $1,287,2006 bd4 ba3.7k sqft20902 E Orchard Ln, Queen Creek, AZ 85142Off Market
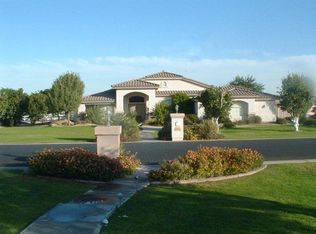
- $870,300-- bd-- ba2.5k sqft20927 E Excelsior Ave, Queen Creek, AZ 85142Off Market
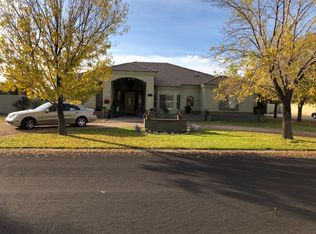
- $835,0003 bd2 ba2.2k sqft20911 E Excelsior Ave, Queen Creek, AZ 85142Sold
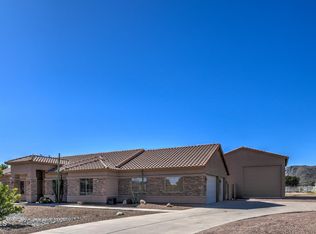
- $901,800-- bd4 ba3k sqft20943 E Excelsior Ave, Queen Creek, AZ 85142Off Market
- $795,300-- bd3 ba2.4k sqft20923 E Orchard Ln, Queen Creek, AZ 85142Off Market
- $788,1004 bd4 ba2.8k sqft20950 E Orchard Ln, Queen Creek, AZ 85142Off Market
- $928,500-- bd3 ba2.6k sqft20939 E Orchard Ln, Queen Creek, AZ 85142Off Market
Nearby schools
GreatSchools rating
- 8/10Schnepf Elementary SchoolGrades: PK-6Distance: 2.8 mi
- 5/10Crismon High SchoolGrades: 7-11Distance: 1.4 mi
Schools provided by the listing agent
- Elementary: Queen Creek Elementary School
- Middle: Newell Barney College Preparatory School
- High: Queen Creek High School
- District: Queen Creek Unified District
Source: ARMLS. This data may not be complete. We recommend contacting the local school district to confirm school assignments for this home.
Get a cash offer in 3 minutes
Find out how much your home could sell for in as little as 3 minutes with a no-obligation cash offer.
Estimated market value
$936,200
Get a cash offer in 3 minutes
Find out how much your home could sell for in as little as 3 minutes with a no-obligation cash offer.
Estimated market value
$936,200
- Arizona
- Maricopa County
- Queen Creek
- 85142
- 20918 E ORCHARD Lane
Nearby cities
Nearby neighborhoods
Nearby zip codes
Other Queen Creek Topics
