Impeccably maintained end-unit villa in the gated Preserve at West Villages, ideally located in the heart of Wellen Park. This light-filled 2 bedroom plus den home offers thoughtful upgrades throughout, including custom accent walls in the primary bedroom and office, hurricane shutters for peace of mind, closed-circuit security cameras, and built-in garage storage. Enjoy tranquil pond views from the paver patio, perfect for morning coffee or evening unwinding. Recent maintenance includes driveway and sidewalk cleaning and sealing, A/C serviced in October, and hot water heater cleaned in October. The Preserve is a maintenance-free, gated community featuring a clubhouse, fitness center, heated resort-style pool, pickleball and bocce, all with low HOA fees that include exterior maintenance and landscaping. Just minutes to Downtown Wellen Park’s dining, shopping, farmers markets, concerts, and CoolToday Park, with easy access to beaches, I-75, and everyday conveniences. Furnishings are not included in the purchase price but may be negotiable. Ideal for full-time living or seasonal enjoyment—this villa offers comfort, convenience, and the best of the Wellen Park lifestyle.
Sold for $330,000
$330,000
20918 FETTERBUSH PLACE, VENICE, FL 34293
2beds
1,515sqft
Villa
Built in 2019
4,206 Square Feet Lot
$326,800 Zestimate®
$218/sqft
$2,499 Estimated rent
Home value
$326,800
$297,000 - $359,000
$2,499/mo
Zestimate® history
Owner options
List your home for rent
$2,499/mo
Rent Zestimate®
Find your next renter with Zillow Rental Manager. Plus, with online applications, you can quickly screen prospective tenants – for free.
$2,499/mo
Rent Zestimate®
Refinance and save
$2,477/mo
Est. payment
Refinancing to a lower rate could help reduce your monthly payments and save thousands over the life of the loan.
$2,477/mo
Est. payment
Explore your selling options
Work with a Zillow partner agent
Leverage their expertise and Zillow's premium Showcase listings to get your home seen by more buyers.
Get startedList with your own agent
Get your home in front of millions of buyers by listing it on Zillow.
Learn how to do itSell it yourself
Take full control of how buyers see your home on Zillow by listing For Sale by Owner (FSBO).
List your homeWhat's special
Closed-circuit security camerasBuilt-in garage storagePaver patioEnd-unit villaHurricane shutters
Zillow last checked:
Listing updated:
Listed by:
Carolyn Yates 941-400-6838,
COLDWELL BANKER SARASOTA CENT. 941-487-5600
Bought with:
Matthew Rhoden, 3418393
PROPERTY LIONS REALTY, INC
Source: Stellar MLS,MLS#: A4677237 Originating MLS: Sarasota - Manatee
Originating MLS: Sarasota - Manatee
Facts & features
Interior
Bedrooms & bathrooms
- Bedrooms: 2
- Bathrooms: 2
- Full bathrooms: 2
Rooms
- Room types: Den/Library/Office
Primary bedroom
- Features: En Suite Bathroom, Walk-In Closet(s)
- Level: First
- Area: 247 Square Feet
- Dimensions: 19x13
Bedroom 2
- Features: Walk-In Closet(s)
- Level: First
- Area: 132 Square Feet
- Dimensions: 11x12
Primary bathroom
- Features: Shower No Tub
- Level: First
- Area: 110 Square Feet
- Dimensions: 10x11
Bathroom 2
- Features: Tub With Shower
- Level: First
- Area: 40 Square Feet
- Dimensions: 8x5
Balcony porch lanai
- Level: First
- Area: 140 Square Feet
- Dimensions: 14x10
Den
- Features: Ceiling Fan(s)
- Level: First
- Area: 110 Square Feet
- Dimensions: 11x10
Foyer
- Level: First
- Area: 36 Square Feet
- Dimensions: 6x6
Great room
- Level: First
- Area: 345 Square Feet
- Dimensions: 15x23
Kitchen
- Features: Granite Counters, Pantry
- Level: First
- Area: 180 Square Feet
- Dimensions: 18x10
Laundry
- Features: Built-In Shelving
- Level: First
- Area: 48 Square Feet
- Dimensions: 6x8
Heating
- Electric, Heat Pump
Cooling
- Central Air
Appliances
- Included: Dishwasher, Disposal, Electric Water Heater, Microwave, Range, Range Hood, Refrigerator
- Laundry: Laundry Room
Features
- Ceiling Fan(s), Crown Molding, Eating Space In Kitchen, High Ceilings, Living Room/Dining Room Combo, Open Floorplan, Primary Bedroom Main Floor, Split Bedroom, Stone Counters, Thermostat, Walk-In Closet(s)
- Flooring: Carpet, Ceramic Tile
- Doors: Sliding Doors
- Windows: Window Treatments, Hurricane Shutters
- Has fireplace: No
- Common walls with other units/homes: End Unit
Interior area
- Total structure area: 1,655
- Total interior livable area: 1,515 sqft
Property
Parking
- Total spaces: 2
- Parking features: Driveway, Garage Door Opener
- Attached garage spaces: 2
- Has uncovered spaces: Yes
- Details: Garage Dimensions: 20x21
Features
- Levels: One
- Stories: 1
- Patio & porch: Rear Porch, Screened
- Exterior features: Private Entrance, Sidewalk
- Pool features: Heated, In Ground
- Has view: Yes
- View description: Water, Lake
- Has water view: Yes
- Water view: Water,Lake
- Waterfront features: Lake Front
Lot
- Size: 4,206 Square Feet
- Residential vegetation: Trees/Landscaped
Details
- Parcel number: 0777010149
- Zoning: V
- Special conditions: None
Construction
Type & style
- Home type: SingleFamily
- Property subtype: Villa
- Attached to another structure: Yes
Materials
- Block, Stucco
- Foundation: Slab
- Roof: Tile
Condition
- Completed
- New construction: No
- Year built: 2019
Utilities & green energy
- Sewer: Public Sewer
- Water: Public
- Utilities for property: Cable Available, Electricity Connected, Phone Available, Public, Sewer Connected, Street Lights, Water Connected
Community & HOA
Community
- Features: Clubhouse, Community Mailbox, Deed Restrictions, Fitness Center, Gated Community - No Guard, Irrigation-Reclaimed Water, Pool
- Security: Gated Community
- Pet fee: $0 monthly
- Subdivision: PRESERVE/WEST VLGS PH 2
HOA
- Has HOA: Yes
- Amenities included: Fence Restrictions, Fitness Center, Gated, Pool, Vehicle Restrictions
- Services included: Community Pool, Reserve Fund, Maintenance Structure, Maintenance Grounds
- HOA fee: $319 monthly
- HOA name: Preserve at West Villages Community Assn
- HOA phone: 941-236-7701
Location
- Region: Venice
Financial & listing details
- Price per square foot: $218/sqft
- Tax assessed value: $293,400
- Annual tax amount: $2,195
- Date on market: 1/7/2026
- Cumulative days on market: 23 days
- Listing terms: Cash,Conventional
- Ownership: Fee Simple
- Total actual rent: 0
- Electric utility on property: Yes
- Road surface type: Paved
Price history
| Date | Event | Price |
|---|---|---|
| 2/24/2026 | Sold | $330,000-3.6%$218/sqft |
Source:  Stellar MLS #A4677237 Report a problem Stellar MLS #A4677237 Report a problem | ||
| 2/1/2026 | Pending sale | $342,500$226/sqft |
Source: Stellar MLS #A4677237 Report a problem | ||
| 1/7/2026 | Listed for sale | $342,500-22.9%$226/sqft |
Source: Stellar MLS #A4677237 Report a problem | ||
| 9/7/2023 | Listing removed | -- |
Source: Stellar MLS #C7477762 Report a problem | ||
| 8/14/2023 | Price change | $444,000-1.2%$293/sqft |
Source: Stellar MLS #C7477762 Report a problem | ||
| 7/25/2023 | Price change | $449,500-3.1%$297/sqft |
Source: Stellar MLS #C7477762 Report a problem | ||
| 7/14/2023 | Price change | $464,000-2.3%$306/sqft |
Source: Stellar MLS #C7477762 Report a problem | ||
| 7/7/2023 | Listed for sale | $474,900+87.8%$313/sqft |
Source: Stellar MLS #C7477762 Report a problem | ||
| 11/14/2019 | Sold | $252,905$167/sqft |
Source: Public Record Report a problem | ||
Public tax history
| Year | Property taxes | Tax assessment |
|---|---|---|
| 2025 | $4,114 +7.6% | $191,191 +2.9% |
| 2024 | $3,823 +0.5% | $185,803 +3% |
| 2023 | $3,803 +10.9% | $180,391 +3% |
| 2022 | $3,430 +3.5% | $175,137 +3% |
| 2021 | $3,314 -1.5% | $170,036 +1.4% |
| 2020 | $3,364 +92.4% | $167,688 +221.9% |
| 2019 | $1,749 | $52,100 |
Find assessor info on the county website
Neighborhood: 34293
Nearby homes
- $337,4002 bd2 ba1.5k sqft20924 Fetterbush Pl, Venice, FL 34293Off Market

- $303,3002 bd2 ba1.5k sqft20912 Fetterbush Pl, Venice, FL 34293Off Market
- $310,2002 bd2 ba1.5k sqft20906 Fetterbush Pl, Venice, FL 34293Off Market
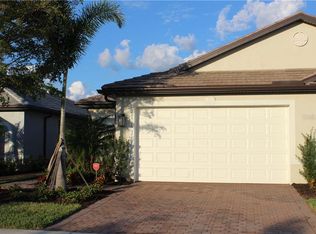
- $308,8002 bd2 ba1.5k sqft20930 Fetterbush Pl, Venice, FL 34293Off Market

- $291,1002 bd2 ba1.6k sqft20882 Fetterbush Place, Venice, FL 34293Off Market
- $327,2002 bd2 ba1.5k sqft20900 Fetterbush Pl, Venice, FL 34293Off Market
- $2,6002 bd2 ba1.5k sqft20936 Fetterbush Pl, Venice, FL 34293For Rent
- $305,1002 bd2 ba1.5k sqft20894 Fetterbush Pl, Venice, FL 34293Off Market
Nearby schools
GreatSchools rating
- 9/10Taylor Ranch Elementary SchoolGrades: PK-5Distance: 2.7 mi
- 7/10Venice Middle SchoolGrades: 6-8Distance: 2.2 mi
- 7/10Venice Senior High SchoolGrades: 9-12Distance: 7.7 mi
Schools provided by the listing agent
- Elementary: Taylor Ranch Elementary
- Middle: Venice Area Middle
- High: Venice Senior High
Source: Stellar MLS. This data may not be complete. We recommend contacting the local school district to confirm school assignments for this home.
Get a cash offer in 3 minutes
Find out how much your home could sell for in as little as 3 minutes with a no-obligation cash offer.
Estimated market value
$326,800
Get a cash offer in 3 minutes
Find out how much your home could sell for in as little as 3 minutes with a no-obligation cash offer.
Estimated market value
$326,800
- Florida
- Sarasota County
- Venice
- 34293
- 20918 FETTERBUSH PLACE
Nearby cities
Nearby neighborhoods
Nearby zip codes
Other Venice Topics
